What is recorded here
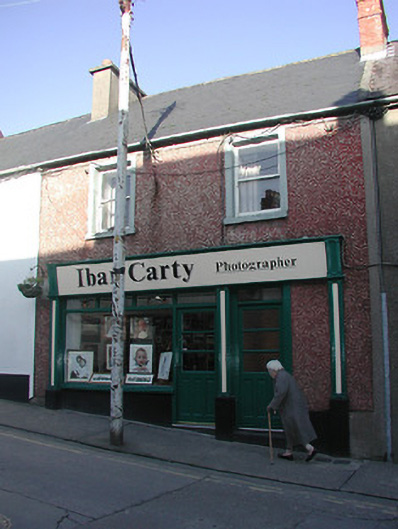
Terraced two-bay two-storey house, c.1950, with shopfront to ground floor. Reroofed and renovated. One of a pair. Pitched (shared) roof with replacement artificial slate, clay ridge tiles, rendered and red brick Running bond (shared) chimney stacks with one having stringcourse, stepped capping supporting terracotta pots, rendered coping to party wall, and aluminium rainwater goods on eaves having iron ties. Replacement pebbledashed roughcast walls on rendered plinth with rendered strips to ends. Square-headed window openings with concrete sills, rendered surrounds, and one-over-one timber sash windows. Timber shopfront to ground floor with carved timber panelled (hollow) pilasters on plinths, fixed-pane display window having overlights, glazed timber panelled door on step having overlight, glazed timber panelled door to house on step having overlight, fascia having carved panelled (hollow) consoles, and lined cornice. Interior with tongue-and-groove timber panelled reveals to window openings. Street fronted with concrete footpath to front.
A pleasant house of modest size built as one of an identical pair (second in pair not included in survey) making a pleasing impression in Weafer Street. Although the subject of a renovation programme in the late twentieth century, the elementary composition attributes prevail together with much of the historic or original fabric, both to the exterior and to the interior including a finely-detailed shopfront of artistic design interest displaying good quality carpentry or joinery.
This does not grant access. Most recorded buildings are privately owned; view them only from public ground unless the owner allows entry.
Places near here
 post boxpost box · 81 yd
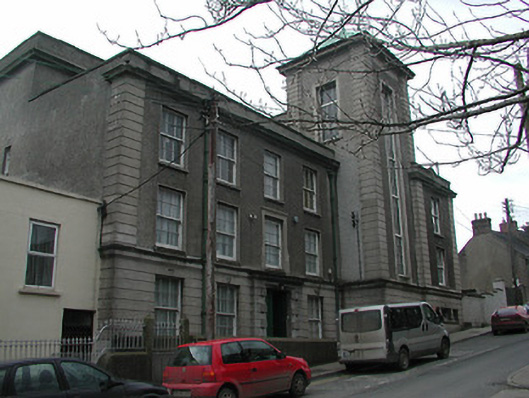 convent/nunneryconvent/nunnery · 86 yd
 Battle of Vinegar HillMajor battlefield · 113 yd
 Duffry GateMemorial · 149 yd
 Le Tour De France en EnniscorthyMemorial · 188 yd
 Dandelion StatueMonument · 217 yd
 Stone CherriesMonument · 288 yd
 National 1798 CentreMuseum · 636 yd
 Vinegar HillMountain / peak · 1322 yd
 Battle of Vinegar Hill, 1798Monument · 1386 yd
 Daphney CastleCastle, unclassified · 1.3 mi
 D. Carrollhouse · 99 yd
Other information
Photo: National Inventory of Architectural Heritage · Website use allowed for educational or private purposes with source credit