What is recorded here

Terraced single-bay three-storey house, c.1875. Renovated, c.1925, with one opening to ground floor remodelled. Reroofed, c.1975. One of a pair. Pitched (shared) roof with replacement profiled clay tile, c.1975, clay ridge tiles, replacement grey brick Running bond (shared) chimney stack, c.1975, and cast-iron rainwater goods on slightly overhanging rendered eaves having iron ties. Rendered, ruled and lined walls. Square-headed window openings with one to ground floor remodelled to ground floor having cut-stone sills, and one-over-one timber sash windows having replacement two-over-two timber sash window, c.1925, to remodelled opening. Square-headed door opening with step, and glazed timber panelled door. Street fronted with concrete footpath to front.
An amiable modest-scale house built as one of an identical pair (second in pair not included in survey) exhibiting a simple or unassuming architectural design aesthetic. With the exception of a small number of reasonably minor alteration works, the house continues to present an early aspect with most of the historic or original fabric surviving in place, thereby maintaining much of the character of the site in the street scene.
This does not grant access. Most recorded buildings are privately owned; view them only from public ground unless the owner allows entry.
Places near here
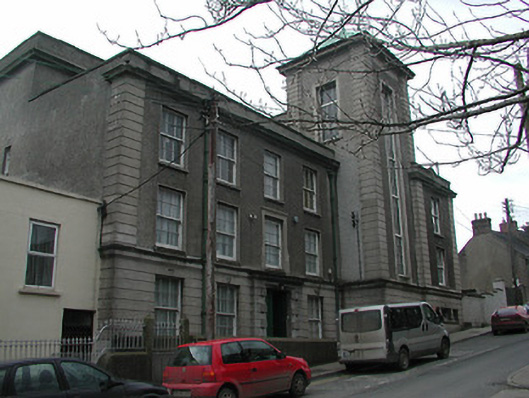 convent/nunneryconvent/nunnery · 70 yd
 post boxpost box · 79 yd
 Battle of Vinegar HillMajor battlefield · 129 yd
 Duffry GateMemorial · 139 yd
 Le Tour De France en EnniscorthyMemorial · 178 yd
 Dandelion StatueMonument · 217 yd
 Stone CherriesMonument · 283 yd
 National 1798 CentreMuseum · 640 yd
 Vinegar HillMountain / peak · 1339 yd
 Battle of Vinegar Hill, 1798Monument · 1403 yd
 Daphney CastleCastle, unclassified · 1.3 mi
 D. Carrollhouse · 116 yd
Other information
Photo: National Inventory of Architectural Heritage · Website use allowed for educational or private purposes with source credit