What is recorded here

Terraced two-by three-storey house with dormer attic, c.1825. Renovated, c.1975, with replacement shopfront inserted to ground floor. Refenestrated. One of a group of three. Pitched slate roof with clay ridge tiles, replacement rendered (shared) chimney stack, rooflights, and cast-iron rainwater goods on rendered stepped eaves having iron ties. Rendered, ruled and lined walls. Square-headed window openings with cut-stone sills forming sill course to first floor, and replacement two-over-two timber sash windows. Replacement tiled shopfront, c.1975, to ground floor with fixed-pane display window, glazed timber double doors on tiled step, timber fascia having consoles, and moulded cornice. Street fronted with concrete brick cobbled pedestrianised footpath to front.
An amiable modest-scale house built as one of a group of three houses (with 15603123 - 124) making a positive visual impression in Slaney Street on account of attributes including the vertical emphasis of the massing, the barely-perceptible diminishing in scale of the openings on each floor producing a graduated visual effect, the stepped roofline accommodating the steep gradient of the street, and so on. Although the subject of a number of renovation programmes over the course of the late twentieth century, the house continues to present an early aspect following the installation of replicated traditional fittings to the openings, thus upholding the pleasing streetscape character.
This does not grant access. Most recorded buildings are privately owned; view them only from public ground unless the owner allows entry.
Places near here
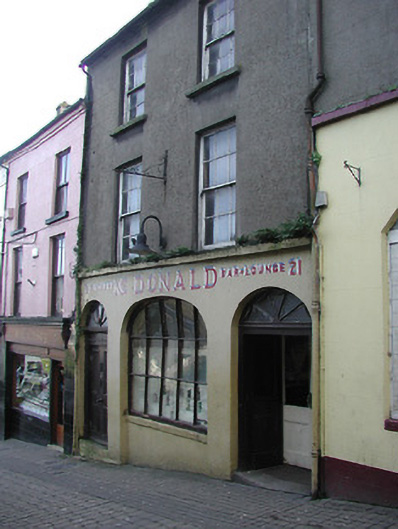 McDonaldhouse · 6 yd
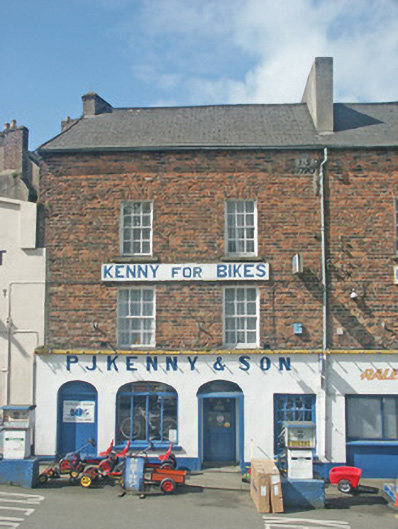 P.J. Kenny and Sonhouse · 31 yd
 Battle of Vinegar HillMajor battlefield · 197 yd
 site of AbbeyReligious house, Franciscan friars · 208 yd
 Dandelion StatueMonument · 339 yd
 U.N. Peace MemorialMonument · 359 yd
 Duffry GateMemorial · 380 yd
 National 1798 CentreMuseum · 666 yd
 Vinegar HillMountain / peak · 1044 yd
 Battle of Vinegar Hill, 1798Monument · 1107 yd
 Daphney CastleCastle, unclassified · 1.5 mi
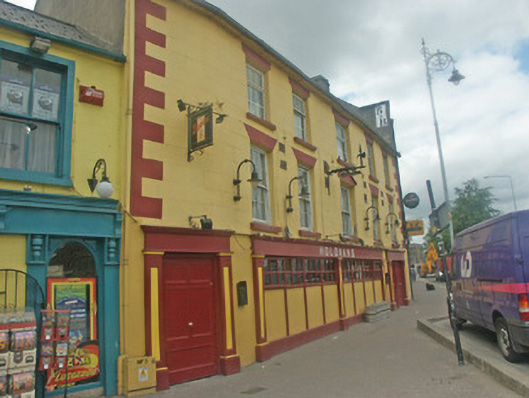 Holohanshouse · 48 yd
Other information
Photo: National Inventory of Architectural Heritage · Website use allowed for educational or private purposes with source credit