
What is recorded here
Terraced two-bay three-storey house, c.1825, probably with dormer attic. Renovated, c.1975, with replacement shopfront inserted to ground floor incorporating fabric of earlier shopfront, c.1900. One of a pair. Pitched (shared) slate roof with clay ridge tiles, chimney stack(s) not visible, and cast-iron rainwater goods on rendered stepped eaves having iron ties. Rendered, ruled and lined walls. Square-headed window openings with cut-stone sills, and six-over-six timber sash windows. Replacement shopfront, c.1975, to ground floor incorporating fabric of earlier shopfront, c.1900, with panelled (hollow) pilasters on padstones, fixed-pane timber display window on a bowed plan, timber panelled door on cut-granite step, glazed timber panelled door to house on cut-granite step having overlight, and fascia having moulded cornice incorporating scalloped course. Interior with timber panelled shutters to window openings. Street fronted with concrete brick cobbled pedestrianised street to front.
A pleasant Classically-composed house of modest size built as one of a pair (second in pair not included in survey) retaining the understated architectural design attributes to the upper floors together with much of the early or original fabric, both to the exterior and to the interior including the frame of a late nineteenth- or early twentieth-century shopfront of artistic design potential, thus making a positive impression on the streetscape character of Slaney Street.
This does not grant access. Most recorded buildings are privately owned; view them only from public ground unless the owner allows entry.
Places near here
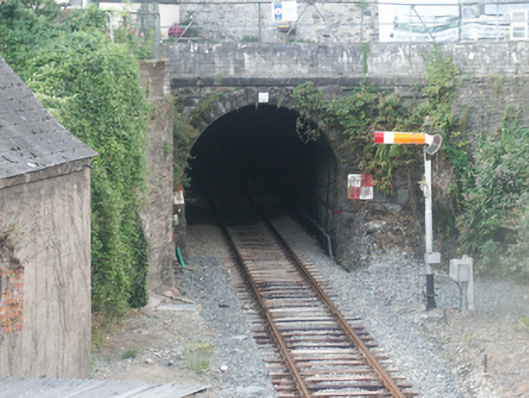 tunneltunnel · 36 yd
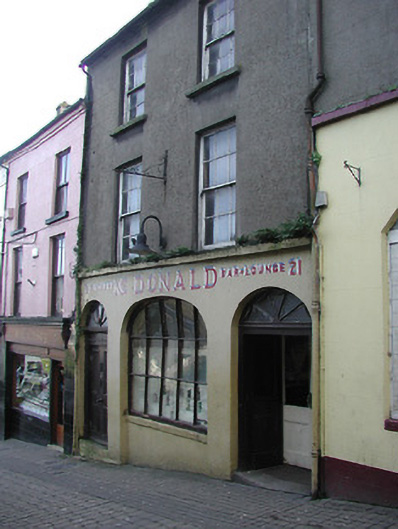 McDonaldhouse · 40 yd
 Battle of Vinegar HillMajor battlefield · 151 yd
 site of AbbeyReligious house, Franciscan friars · 215 yd
 Dandelion StatueMonument · 319 yd
 U.N. Peace MemorialMonument · 341 yd
 Duffry GateMemorial · 346 yd
 National 1798 CentreMuseum · 638 yd
 Vinegar HillMountain / peak · 1085 yd
 Battle of Vinegar Hill, 1798Monument · 1150 yd
 Daphney CastleCastle, unclassified · 1.4 mi
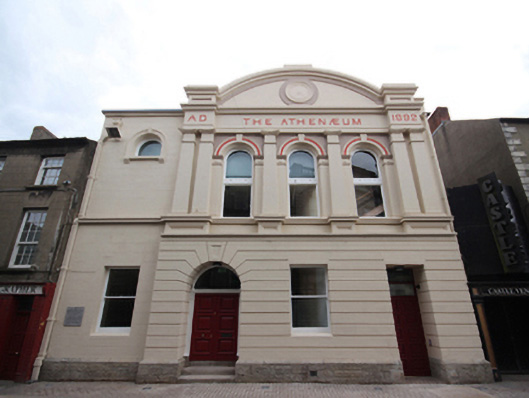 The Athenæumtown/county hall · 45 yd
Other information
Photo: National Inventory of Architectural Heritage · Website use allowed for educational or private purposes with source credit