What is recorded here
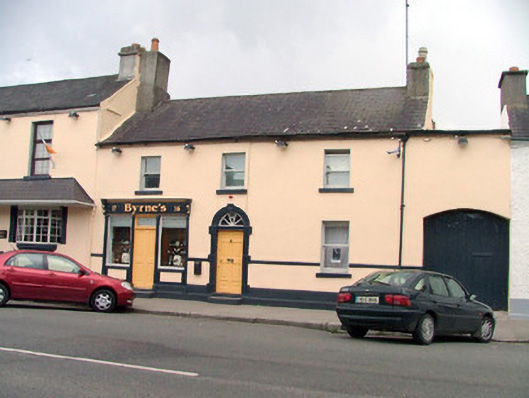
End-of-terrace three-bay two-storey house, built c.1880, with timber pubfront and carriage arch in wall to west. Fronts directly onto street. Pitched slate roof with terracotta ridge tiles, rendered chimneystacks with terracotta pots and cast-iron rainwater goods. Rendered walls with band to ground floor and ruled-and-lined render beneath. Timber sash windows with stone sills. Block-and-start surround to round-headed door opening with spoked fanlight and stone step. Timber battened door to carriage arch. Timber shopfront with engaged colonnettes, console brackets and cornice. Raised lettering to fascia board. Display windows flank double timber panelled door with overlight and stone step.
Byrne's public house incorporates an end-of-terrace house. The timber shopfront, although modest in scale, retains original features. The block and start doorcase with decorative keystone make a positive contribution to the streetscape.
This does not grant access. Most recorded buildings are privately owned; view them only from public ground unless the owner allows entry.
Places near here
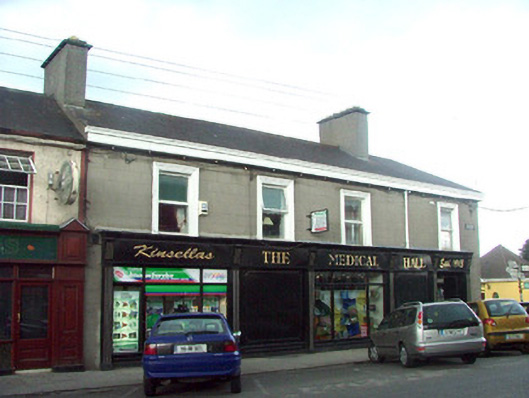 hotelhotel · 148 yd
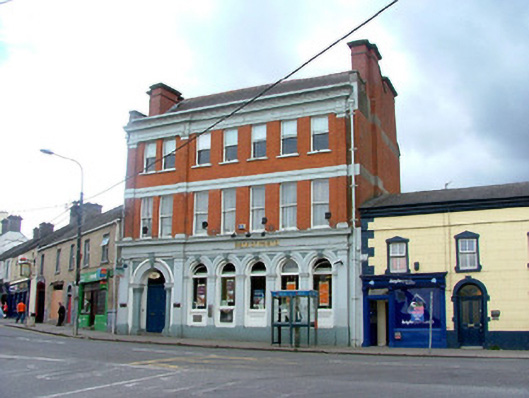 Bank of Irelandbank/financial institution · 164 yd
 Blundell Castle (in ruins)Castle, tower house · 389 yd
 Font (present location) in EdenderryFont (present location) · 1236 yd
 Killane Old Church SiteArchaeological place · 1584 yd
 Site of MonasteryCastle, unclassified · 1.2 mi
 Bow WoodWood · 2.9 mi
 Roundhill WoodForest · 3.3 mi
 Sli na Slainte - mapVisitor information · 6.0 mi
 The Fairy BowerHeritage attraction · 6.5 mi
 Lullymore Heritage ParkHeritage attraction · 6.5 mi
 Allen family memorial headstoneMemorial · 7.7 mi
Other information
Photo: National Inventory of Architectural Heritage · Website use allowed for educational or private purposes with source credit