
What is recorded here
Terraced three-bay single-storey house with half-dormer attic, c.1900, retaining original fenestration. Reroofed and extended, c.1975, comprising three-bay single-storey flat-roofed return along rear (north-west) elevation with single-bay single-storey gabled projecting porch added to centre. One of a terrace of seven. Pitched roof (gabled to half-dormer attic windows) with replacement artificial slate, c.1975, clay ridge tiles, rendered chimney stacks, replacement square rooflight, pre-1999, timber bargeboards, and cast-iron rainwater goods on timber eaves. Flat felt roof to return with plastic rainwater goods on timber eaves. Pitched (gabled) artificial slate roof to porch with clay ridge tiles, timber bargeboards, and timber eaves. Painted rendered walls. Square-headed window openings with concrete sills, and 2/2 timber sash windows. Square-headed door opening to porch with glazed timber door. Set back from road in own grounds with lawns to front, and random rubble stone boundary wall to perimeter.
A pleasant, small-scale house, built as one of a terrace of seven identical units, which retains most of its original form and massing, together with a range of important salient features and materials, which enhance the historic character of the site. The house, together with the remainder in the terrace (22817056 – 58, 60 – 62/WD-27-17-56 – 58, 60 – 62), forms an appealing feature in the street scene, conforming to the topography of a sloping site through the use of a stepped roofline articulated by the gabled half-dormer attic windows.
This does not grant access. Most recorded buildings are privately owned; view them only from public ground unless the owner allows entry.
Places near here
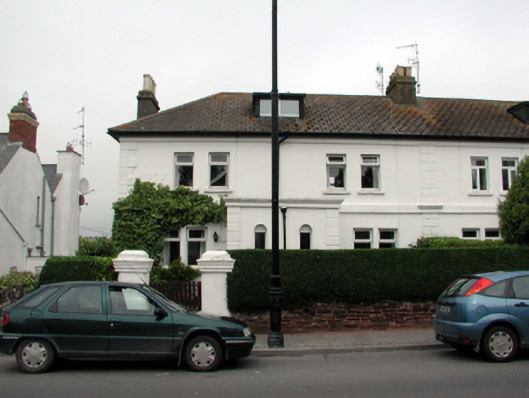 Kincoraworker's house · 78 yd
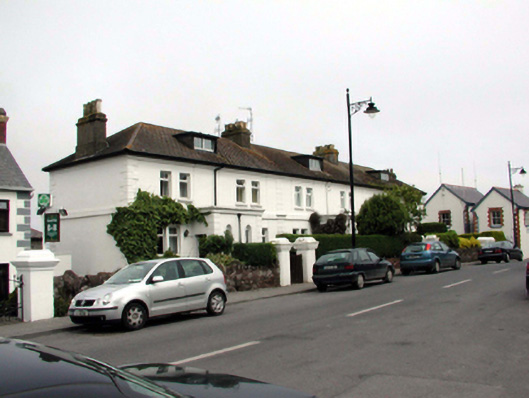 An Gríanánworker's house · 82 yd
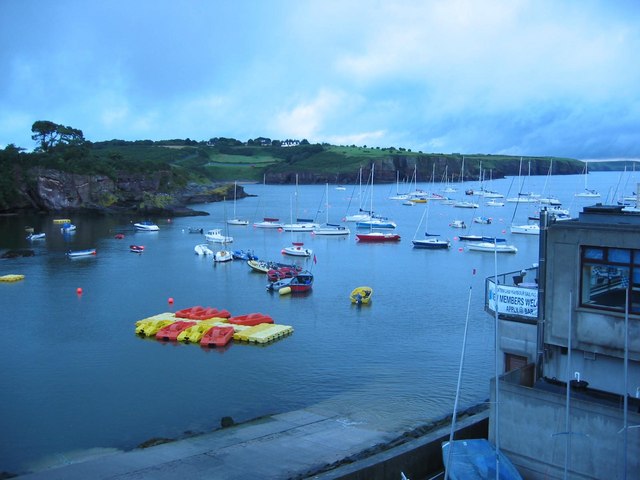 Harbour and Park walk.Walking route · 227 yd
 Lost at Sea Memorial WallMemorial · 269 yd
 The WoodsWalking route · 278 yd
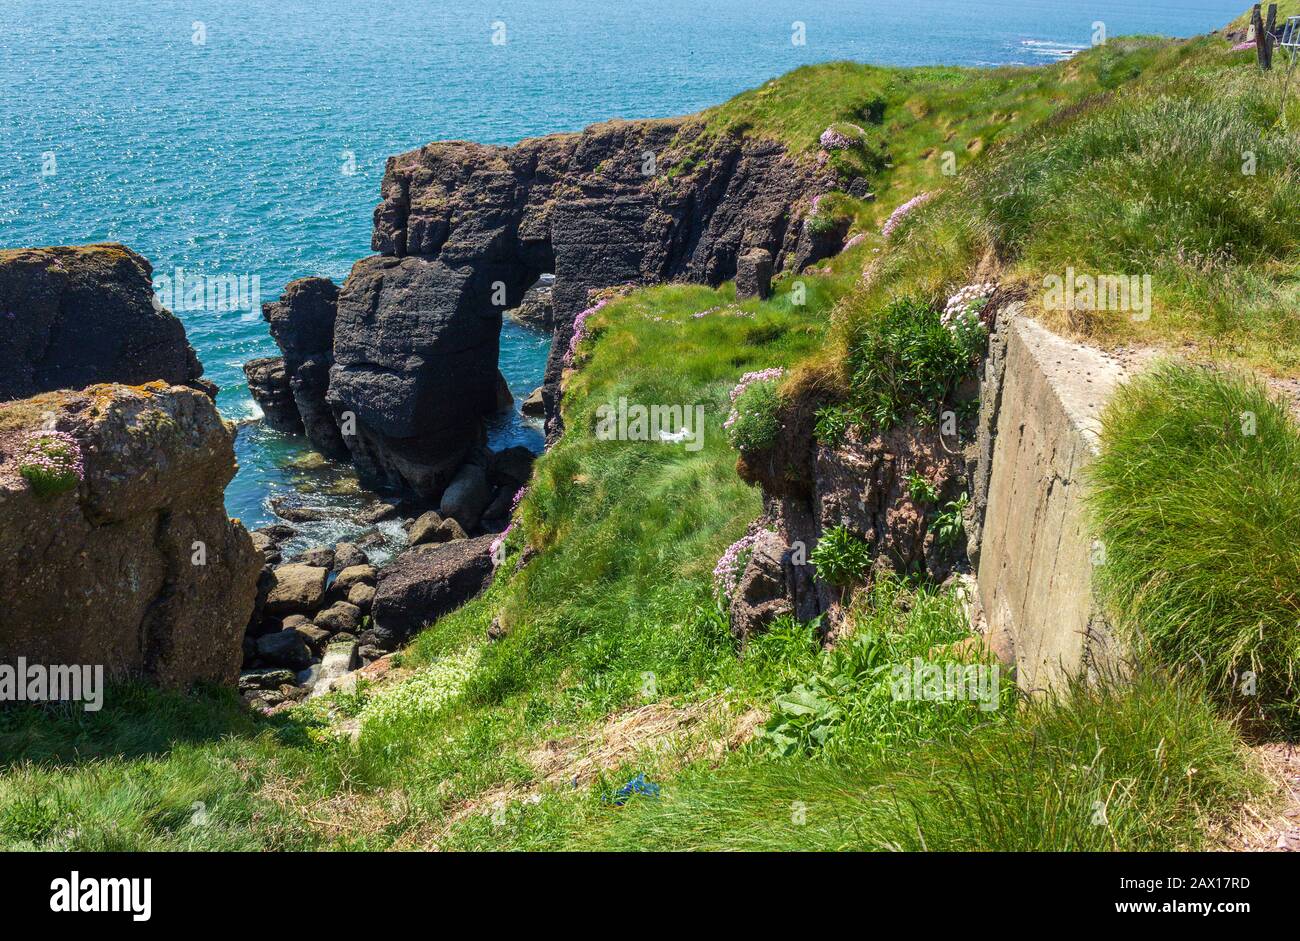 Enclosure in DunmoreEnclosure · 316 yd
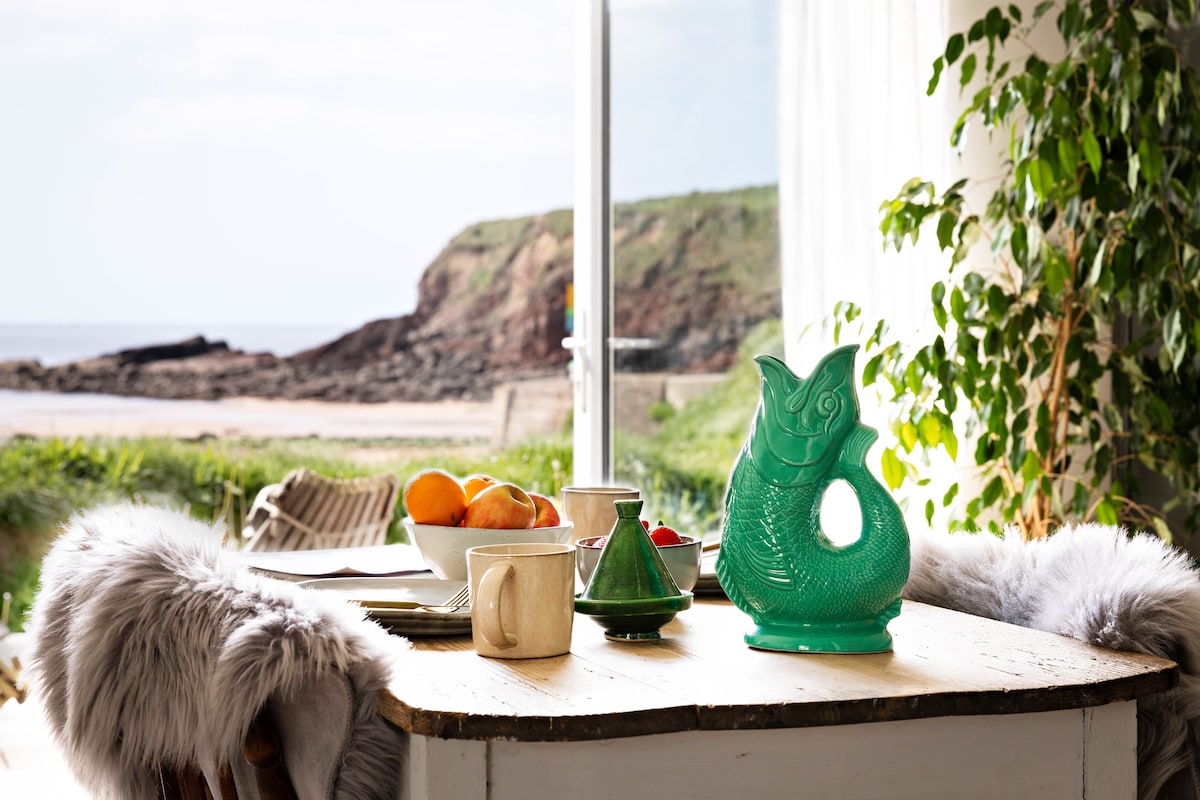 Hut site in DunmoreHut site · 316 yd
 Ladies CoveBeach / strand · 629 yd
 Castle in ruinsCastle, Anglo-Norman masonry castle · 671 yd
 Councillors StrandBeach / strand · 971 yd
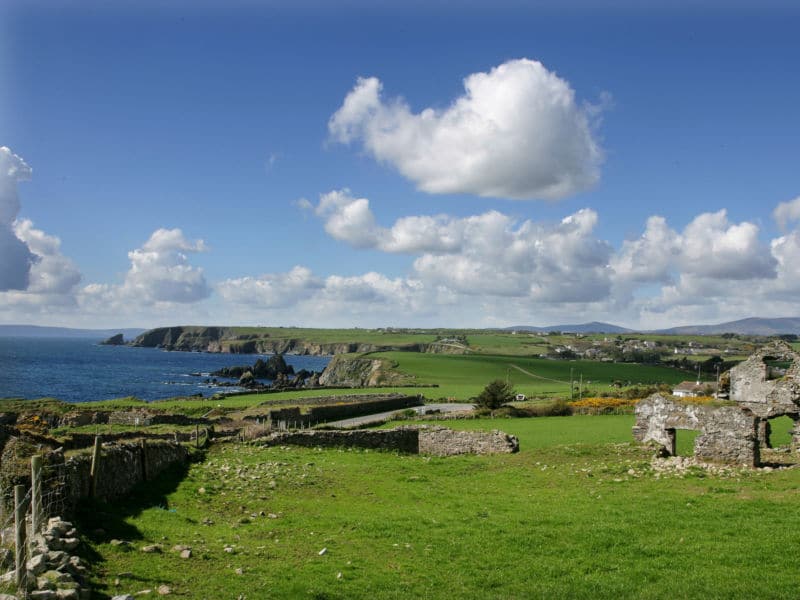 South East Coastal DriveVisitor information · 2.0 mi
 Knockavelish HeadHeadland · 2.7 mi
Other information
Photo: National Inventory of Architectural Heritage · Website use allowed for educational or private purposes with source credit