What is recorded here
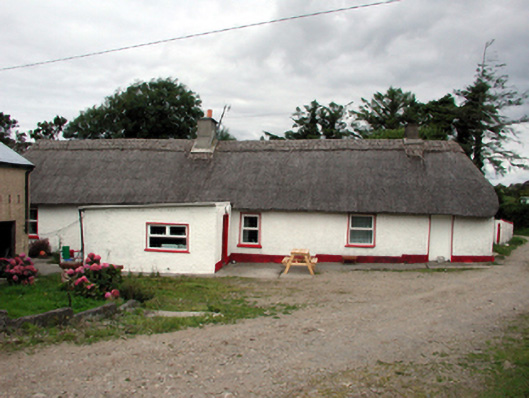
Detached five-bay single-storey thatched cottage, c.1840. Extensively renovated, c.1940, with single-bay single-storey flat-roofed projecting porch added. Refenestrated, c.1990. Hipped roof with reed thatch in English style having rope work to ridge, and rendered chimney stacks. Flat corrugated-iron roof to porch with cast-iron rainwater goods. Painted replacement roughcast walls, c.1940. Square-headed window openings with replacement concrete sills, c.1940. Replacement uPVC casement windows, c.1990. Outline of square-headed door opening to right. Now blocked-up with painted render over. Square-headed door opening to porch with glazed timber panelled door. Set in own grounds.
An attractive cottage forming important element of the vernacular tradition in County Waterford, as identified by the long, low massing, the informal distribution to the openings, and the thatched roof. While most of the original form and massing remains intact, the inappropriate replacement fittings to the openings have eroded much of the historic character of the site.
This does not grant access. Most recorded buildings are privately owned; view them only from public ground unless the owner allows entry.
Places near here
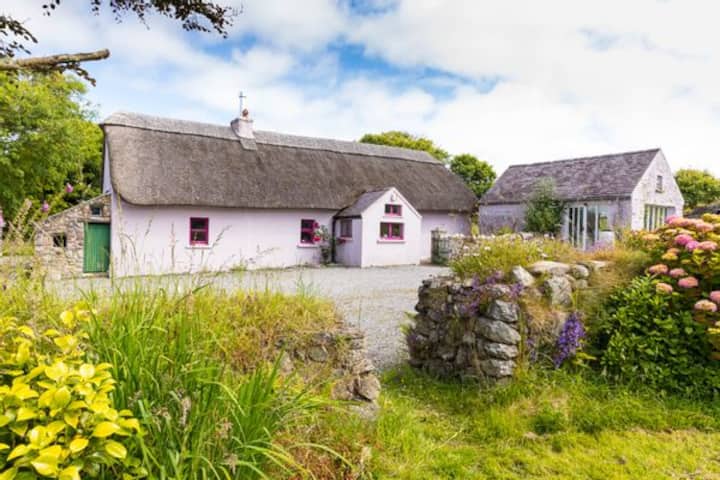 Kilmurrin CoveBeach / strand · 1173 yd
 Boatstrand BeachBeach / strand · 1626 yd
 Enclosure in DunabrattinEnclosure · 1734 yd
 EntrenchmentPromontory fort, coastal · 1.0 mi
 St. Bernard's WellSpring · 1.1 mi
 RoadRoad, hollow-way · 1.2 mi
 Tankardstown 19th Century Copper Mining GeoparkHeritage attraction · 1.3 mi
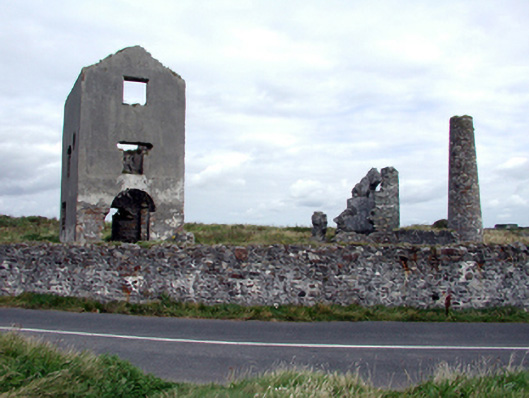 engine houseengine house · 1.3 mi
 St. Martin's WellSpring · 1.5 mi
 Annestown monumentMemorial · 1.9 mi
 Lime KilnVisitor information · 2.0 mi
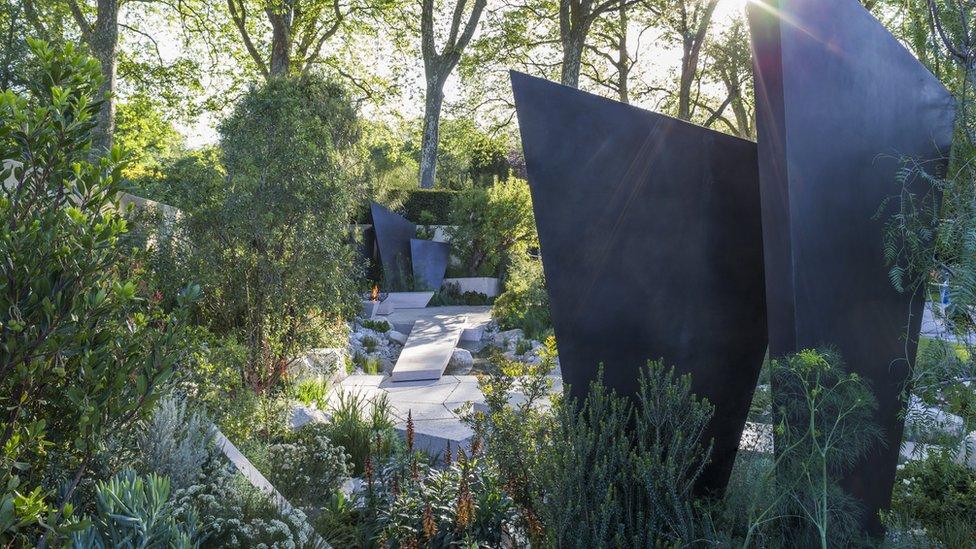 Geological GardenVisitor information · 2.0 mi
Other information
Photo: National Inventory of Architectural Heritage · Website use allowed for educational or private purposes with source credit