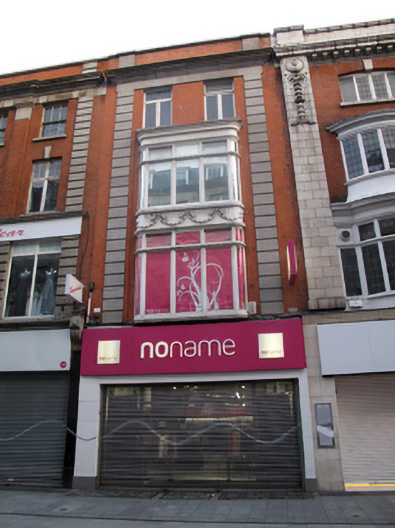
What is recorded here
Terraced two-bay four-storey house, built c.1917, having oriel windows through first and second floors, and recent shopfront to ground floor. Flat roof with rendered chimneystack concealed behind red brick parapet wall with masonry cornice and channelled granite engaged pilasters. Flemish bond red brick walls having channelled granite pilasters, moulded granite cornice and platband. Square-headed window openings to top floor having granite sills and timber casement windows. Oriel windows are timber-framed casements, curved to corners, with moulded timber cornices and sills. Intermediate render panel having decorative swags.
Rebuilt following the widespread destruction of the street during the 1916 Rising, this building is largely in keeping with its neighbours, maintaining the parapet height and following the pattern of red brick enlivened by masonry flanking pilasters and moulded cornices. Like many other buildings rebuilt in this period, it features a two-tier oriel window, which adds decorative interest to the façade, and particularly in this case, the render swagging to the intermediate panel.
This does not grant access. Most recorded buildings are privately owned; view them only from public ground unless the owner allows entry.
Places near here
 Buckleysshop/retail outlet · 55 yd
 GPO Arcadeoffice · 56 yd
 GPO MuseumMuseum · 68 yd
 CúchulainnMonument · 78 yd
 Father MathewMemorial · 90 yd
 Theobald MathewMonument · 169 yd
 Dublin LetteringHeritage attraction · 182 yd
 Ireland's First Radio BroadcastMemorial · 232 yd
 Burial ground in Unknown TownlandBurial ground · 583 yd
 Burning of the Custom Housearmed conflict · 624 yd
 Bigleaf MapleBigleaf Maple · 755 yd
 Oriental planeOriental plane · 789 yd
Other information
Photo: National Inventory of Architectural Heritage · Website use allowed for educational or private purposes with source credit