
What is recorded here
Attached three-bay four-storey commercial building, built c. 1860, likely with residential accommodation to upper floors, and rebuilt c. 1914 (extent of works not known), and having replacement shopfront of c. 2008. M-profile pitched roof, hipped to south, with two brown brick shouldered chimneystacks to north party wall, concealed behind rendered parapet with moulded cornice and lead-lined coping. Painted brick walling, laid in Flemish bond, with rusticated painted rendered quoins to corners, with rendered and painted walling below first floor openings, and brown brick walling to north gable with masonry coping. Square-headed window openings with painted masonry sills, brick voussoirs and replacement one-over-one pane timber sliding sash windows to top two floors and recent faux-sliding sash windows to first floor.
A Georgian-style commercial building, built or remodelled from an earlier structure about 1862, and further altered about 1873, each to the designs of James Rawson Carroll. Further rebuilding work took place about 1914, to the designs of Edwin Bradbury, but the extent of this work remains unclear. Despite the insertion of a recent shopfront, the original Georgian domestic plot size is evident, the upper floors are reasonably well maintained and the building contributes to the diverse architectural character of Grafton Street. 83 Grafton Street was named as the premises of the whiskey and wine merchant Francis Falkner (The Church Advocate 1 February 1883, 836).
This does not grant access. Most recorded buildings are privately owned; view them only from public ground unless the owner allows entry.
Places near here
 Bewley's Oriental Cafésrestaurant · 35 yd
 Davy Byrne'shouse · 58 yd
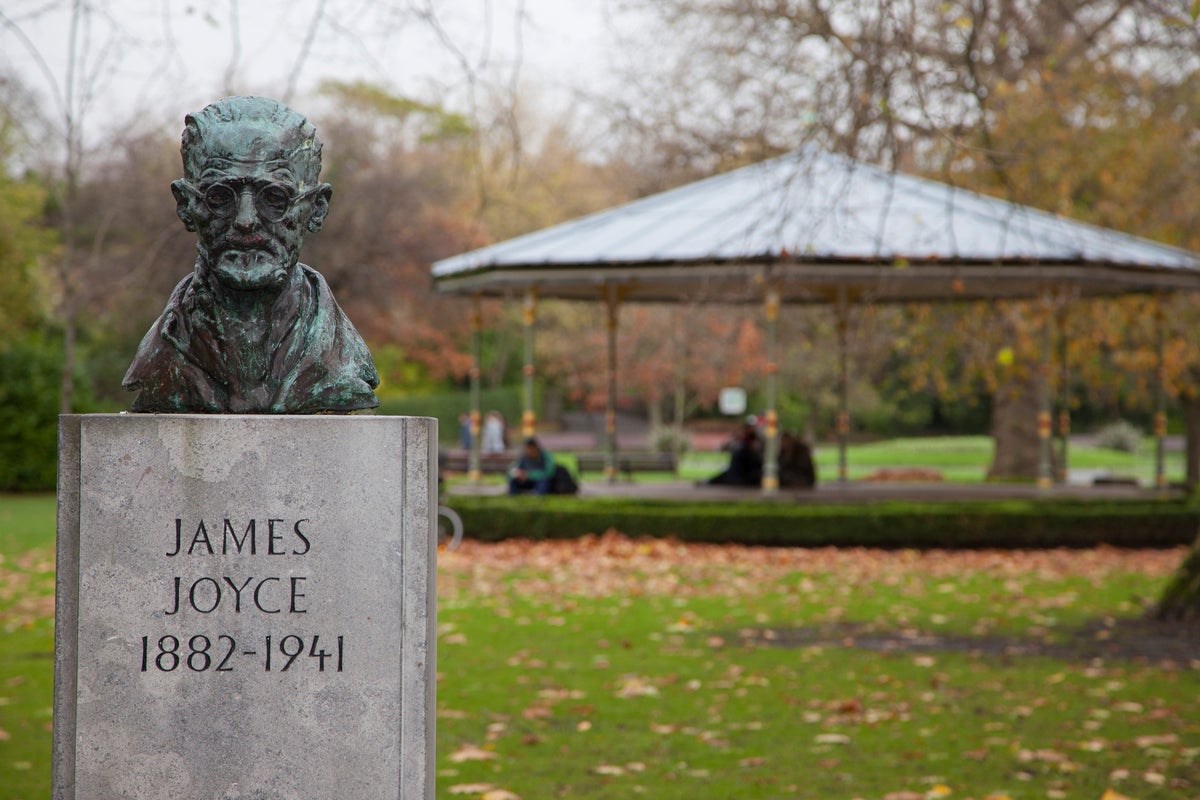 James JoyceMonument · 190 yd
 St. Patricks WellHoly well · 211 yd
 Douglas Hyde GalleryGallery · 228 yd
 Fireman John KiteMemorial · 237 yd
 Irish Whiskey MuseumMuseum · 268 yd
 Hall of HonourMemorial · 305 yd
 Bigleaf MapleBigleaf Maple · 365 yd
 Weeping willowWeeping willow · 395 yd
 Battle of DublinMajor battlefield · 446 yd
 CastleCastle, Anglo-Norman masonry castle · 557 yd
Other information
Photo: National Inventory of Architectural Heritage · Website use allowed for educational or private purposes with source credit