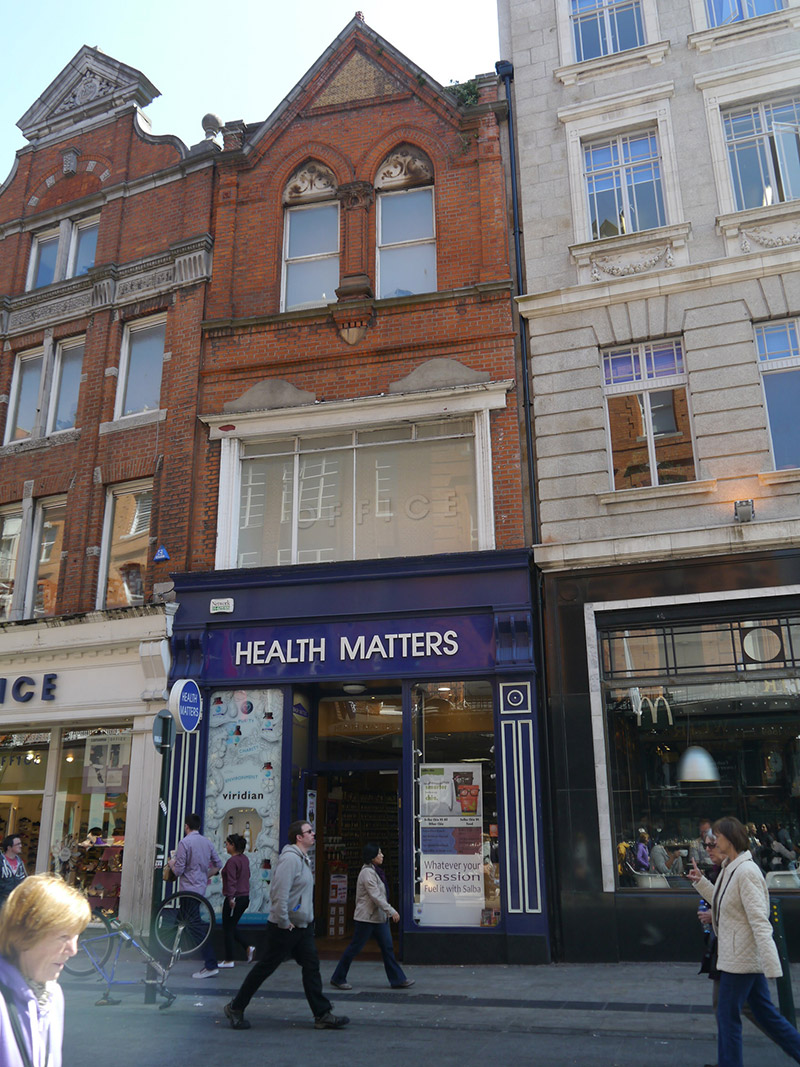
What is recorded here
Attached three-storey commercial building, built c. 1890, having two-bay top floor, full-width window to first floor, and recent timber shopfront to ground floor. Pitched roof, concealed by gable-fronted parapet having raked terracotta cornice and lead capping. Metal downpipe. Flemish bond red brick walling with stone and terracotta dressings, latter including yellow terracotta panel to gable; brick and stone sill course to second floor and gauged brick stringcourse over first floor windows. Square-headed window openings with replacement enlarged timber frame to first floor and replacement uPVC casements elsewhere, openings to top floor paired and set in pointed-arch openings with incised stone tympana, windows being divided by central brick mullion with stone pedestal, dropped finial and stiff-leaf capital, with continuous gauged brick hood-moulding. First floor window has entablature, with original flush stone window heads visible beneath. Shopfront generally replacement, but may retain some earlier fabric.
No. 8 Grafton Street is a typically eclectic commercial building, built about 1890 in a type of freestyle Gothic, with carved stone and decorative terracotta detailing. The blend of styles and materials is highly representative of Dublin's commercial architecture at the turn of the twentieth century, contributing to the architectural vitality of Grafton Street, which was largely developed in the nineteenth and early twentieth centuries and is celebrated as Dublin's premier retail street.
This does not grant access. Most recorded buildings are privately owned; view them only from public ground unless the owner allows entry.
Places near here
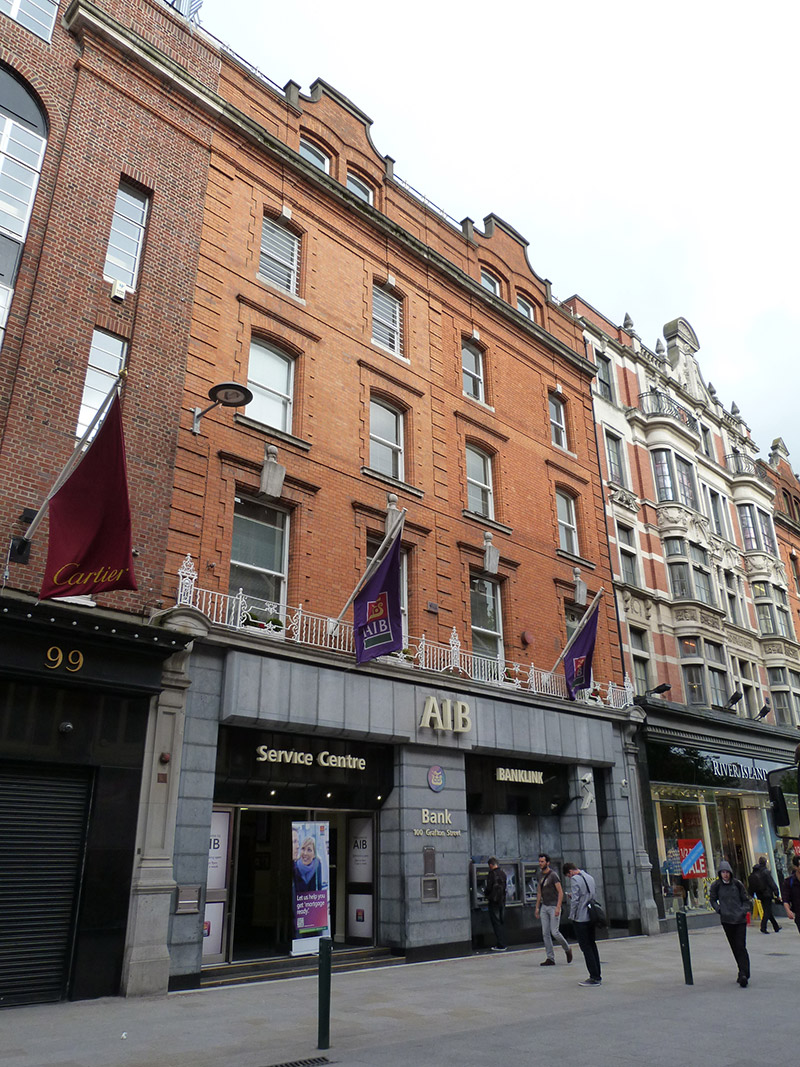 Allied Irish Bankbank/financial institution · 33 yd
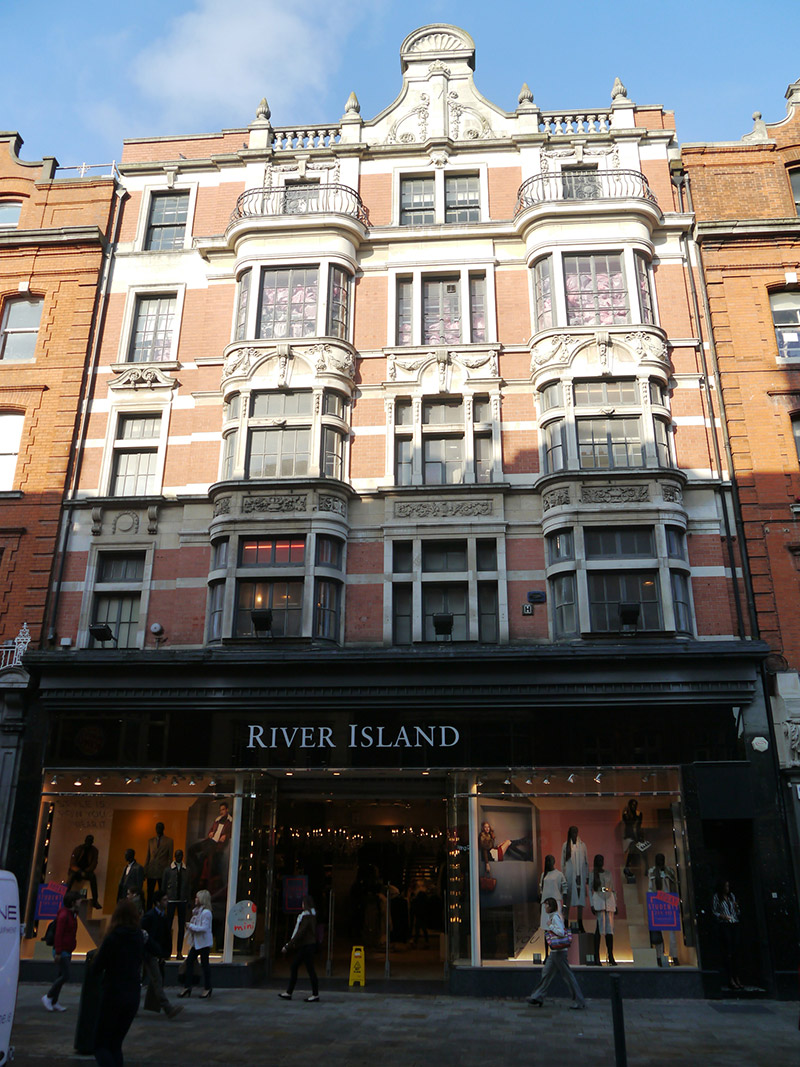 Grafton Chambersshop/retail outlet · 45 yd
 St. Patricks WellHoly well · 122 yd
 Douglas Hyde GalleryGallery · 133 yd
 Comhlucht na hÉireann um Árachas cptMemorial · 146 yd
 Mound in Unknown TownlandMound · 172 yd
 Irish Whiskey MuseumMuseum · 175 yd
 Hall of HonourMemorial · 200 yd
 Bigleaf MapleBigleaf Maple · 263 yd
 Oriental planeOriental plane · 373 yd
 CastleCastle, Anglo-Norman masonry castle · 595 yd
 Newcomen BankVisitor information · 632 yd
Other information
Photo: National Inventory of Architectural Heritage · Website use allowed for educational or private purposes with source credit