What is recorded here
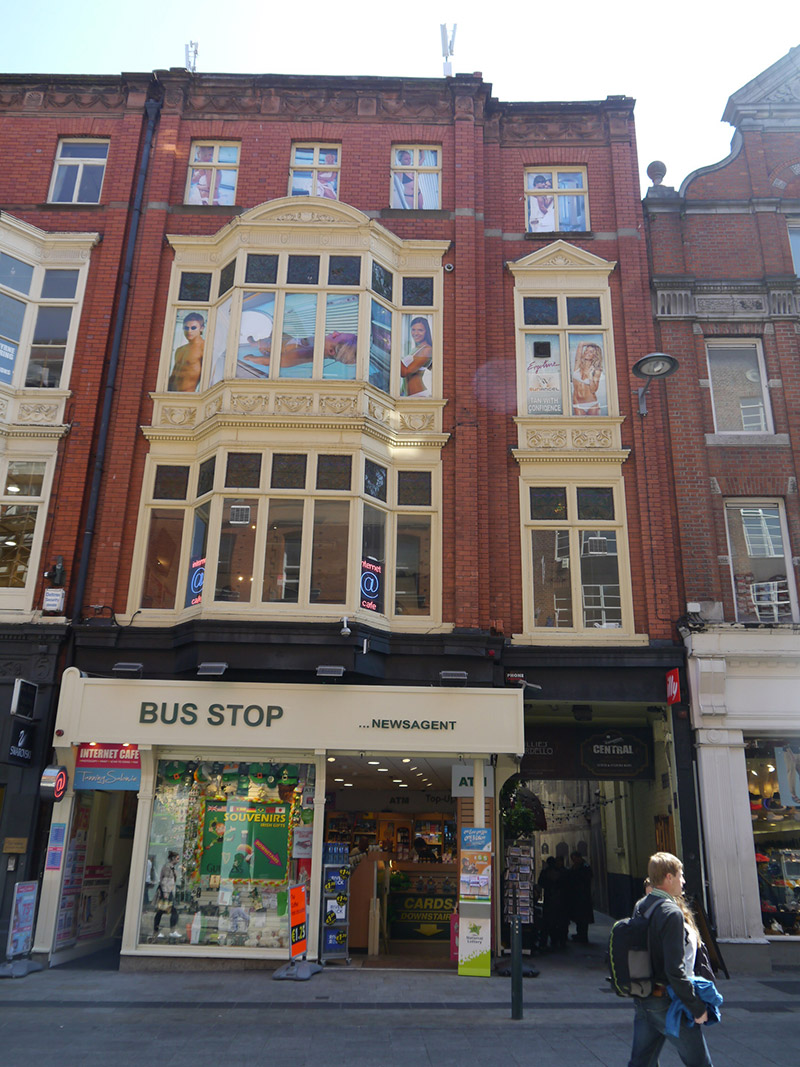
Attached four-bay four-storey commercial building, built 1902 as one of unequal pair, with recent replacement shopfront, and south bay set back with passage entry access to ground floor; fully abutted to rear. Hipped slate roof, except for south bay which is flat, all concealed by red sandstone parapet with moulded cornice and frieze detailed with swags and panels carved with paterae. Concealed rainwater goods. Flemish bond orange brick walling, with giant pilasters to sides and projecting section. Square-headed openings to top floor with plain brick reveals, slightly projecting key blocks, flush sandstone sills, and mullion-and-transom casement windows; first and second floors lit to projecting section by full-width double-height glazed oriel corbelled out from shopfront fascia, with original glazing configuration retained and having mullion-and-transom multiple-pane timber-framed casement windows with leaded and stained upper panes, canted central section and decorative apron panels, fluted frieze with roundels, topped by cornice and segmental pediment, and having dentillated cornice; first and second floor openings to south bay have similar decorative treatment, with single mullion-and-transom casement windows with triangular pediments. Side elevation has six-over-six pane timber sliding sash windows with plain reveals; other openings altered for nightclub use.
No. 6 Grafton Street is one of a lively pair of commercial buildings by the architect L.A. McDonnell and built in the early years of the twentieth century. It is characterized by a blend of sandstone and vibrant orange brick and enlivened by a curious blend of neo-Classical and neo-Baroque ornamental devices. Unlike its neighbour, the fenestration, including stained-glass windows, remains intact, although this is somewhat offset by the loss of the original shopfront, the quality of which can be gauged from Nos. 4-5. The building contributes to the architectural vitality and eclecticism of Grafton Street, which was largely developed in the nineteenth century and is celebrated as Dublin's premier retail street.
This does not grant access. Most recorded buildings are privately owned; view them only from public ground unless the owner allows entry.
Places near here
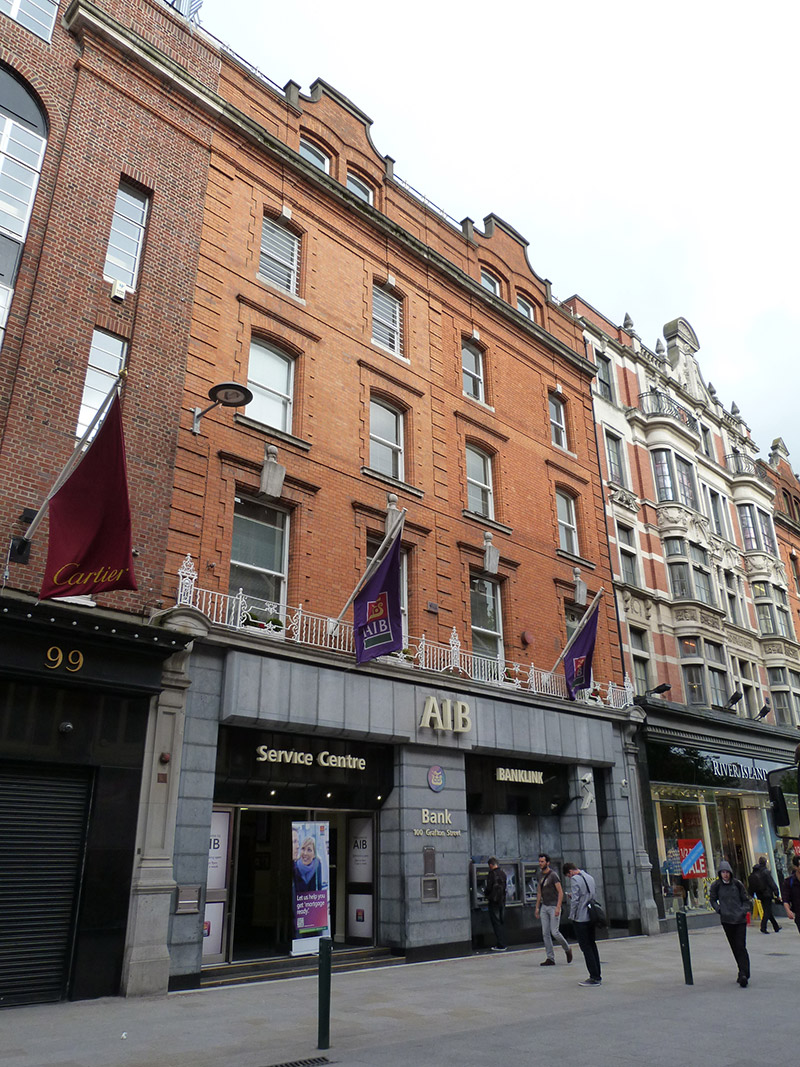 Allied Irish Bankbank/financial institution · 25 yd
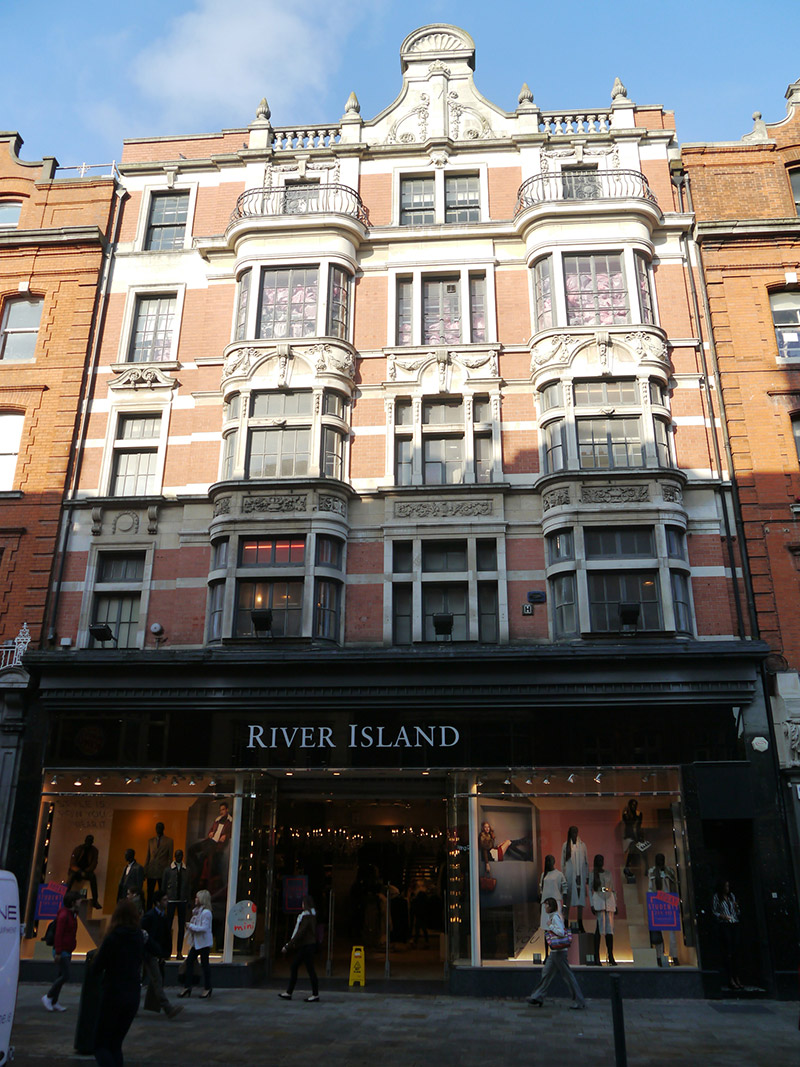 Grafton Chambersshop/retail outlet · 32 yd
 St. Patricks WellHoly well · 116 yd
 Douglas Hyde GalleryGallery · 123 yd
 Comhlucht na hÉireann um Árachas cptMemorial · 156 yd
 Irish Whiskey MuseumMuseum · 158 yd
 Mound in Unknown TownlandMound · 158 yd
 Hall of HonourMemorial · 185 yd
 Bigleaf MapleBigleaf Maple · 249 yd
 Oriental planeOriental plane · 361 yd
 CastleCastle, Anglo-Norman masonry castle · 597 yd
 Newcomen BankVisitor information · 631 yd
Other information
Photo: National Inventory of Architectural Heritage · Website use allowed for educational or private purposes with source credit