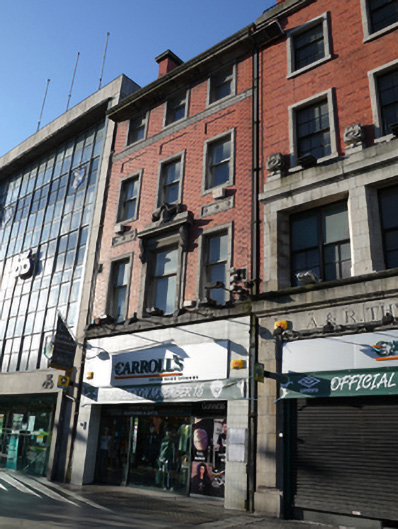
What is recorded here
Terraced three-bay four-storey commercial building over concealed basement, built c.1925, with recent shopfront to ground floor. Flat roof with pitch to front and two copper-lined box dormers behind red brick parapet wall with granite coping and deep moulded granite cornice to base. Red brick chimneystacks with moulded granite coping to both party walls. Square-profile downpipes set in recesses to either side of front elevation. Machine-made red brick walls laid in Flemish Bond with full-span moulded granite course below third floor, recessed brick panels above second floor and decorative granite panels between first and second floors with rosettes. Square-headed window openings with plain granite architrave surrounds and original single-pane timber sliding sash windows. Central feature window to first floor with decorative scrolled console brackets and cornice surmounted by cartouche and festoon. First floor windows rest on decorative granite sill course with fluting, paterae and egg-and-dart moulding. Iron-glazed basement lights to front pavement.
This building was erected as part of the reconstruction of O'Connell Street following the widespread destruction during the 1916 Rising. Designed by W.H. Byrne in 1924 the building respects the traditional Georgian plot ratio of the previous building. While the shopfront has been replaced, the upper floors display decorative stone carvings in a loosely neo-Classical manner, adding to the wealth of early twentieth-century architecture that now characterises much of the street. A garlanded emblem over the central first floor window carries the monogram ("JGC") of J. and G. Campbell.
This does not grant access. Most recorded buildings are privately owned; view them only from public ground unless the owner allows entry.
Places near here
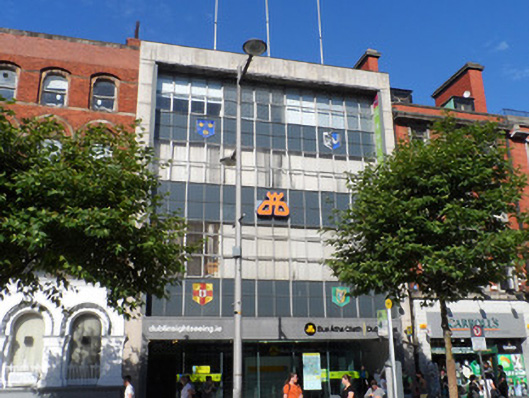 Dublin Busoffice · 12 yd
 Theobald MathewMonument · 59 yd
 Dublin LetteringHeritage attraction · 78 yd
 Father Mathew Monumentmonument · 84 yd
 Father MathewMemorial · 85 yd
 GPO MuseumMuseum · 138 yd
 CúchulainnMonument · 149 yd
 Anna ParnellMemorial · 193 yd
 Burial ground in Unknown TownlandBurial ground · 476 yd
 Burning of the Custom Housearmed conflict · 627 yd
 Bigleaf MapleBigleaf Maple · 837 yd
 Oriental planeOriental plane · 860 yd
Other information
Photo: National Inventory of Architectural Heritage · Website use allowed for educational or private purposes with source credit