What is recorded here
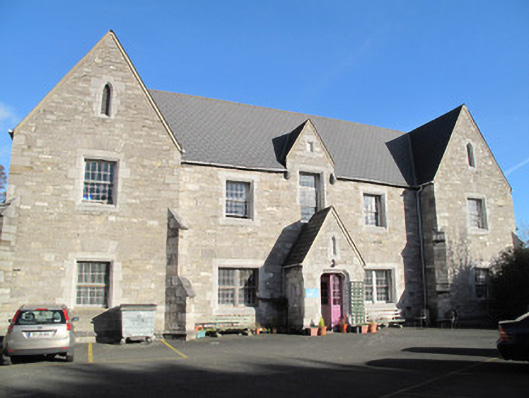
Detached E-plan five-bay two-storey infirmary, built c.1850, having gabled breakfronts to either end of front (south) elevation, central gabled porch to front with half-dormer window over, full-height returns to either end and to centre of rear elevation, with single-storey extension with hipped roof to central return. Pitched artificial slate roofs, cast-iron rainwater goods, terracotta ridge tiles. Snecked calp limestone walls, block-and-start quoins, shouldered buttresses having limestone capping, limestone string course at plinth level. Chimney abutting east elevation, chimneystack absent. Pointed arch openings to apices of end-bays, dressed chamfered limestone surrounds and timber louvered vents. Square-headed window openings, dressed chamfered limestone surrounds, sills, calp voussoirs over, ten-over-fifteen pane timber sash windows, bipartite eight-over-twelve pane timber sash windows to ground floor flanking porch. Ten-over-fifteen pane timber sash window and ten-pane overlight to half-dormer window. Four-over-six and eight-over-twelve pane timber sash windows to side elevations. Bipartite six-over-nine pane timber sash windows to first floor to rear. Square-headed window openings to rear and returns, red brick voussoirs, surrounds and chamfered limestone sills, six-over-nine, eight-over-twelve, four-over-six pane timber sash windows. Some steel grilles over windows. Chamfered corners to porch. Square-headed shouldered door opening to front of porch, chamfered limestone surround, double-leaf half-glazed timber battened door. Square-headed door opening to rear, render block-and-start surround, double-leaf half-glazed timber battened door and overlight.
This building is one of two matching infirmaries, one male and one female, flanking a chapel, which were the first structures to be erected on the site west of Grangegorman Lower after its acquisition by Richmond Lunatic Asylum from Lord Monck in 1836, to designs by Murray & Denny. Well-composed, its calp walls are enlivened by dressed limestone detailing. Projecting end bays to the front provide a pleasing symmetry to the façade. Timber sash windows, with unusual glazing patterns, are retained, which contributes to the patina of age. The replication of the design to the corresponding building to the west enhances the overall symmetry of the site. The third edition Ordnance Survey map (surveyed 1907) indicates a central return only, indicating that the wings to either side are of later date.
This does not grant access. Most recorded buildings are privately owned; view them only from public ground unless the owner allows entry.
Places near here
 Saint Laurence's Chapel, Saint Brendan's Hospitalchurch/chapel · 26 yd
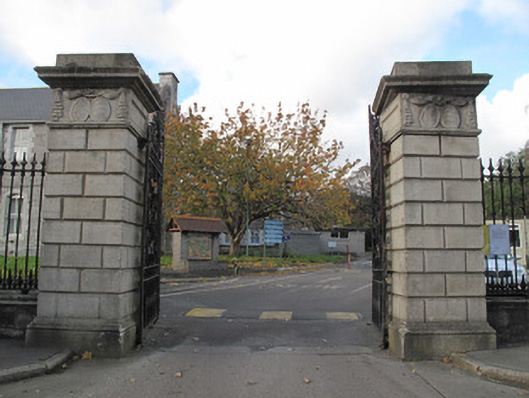 Saint Brendan's Hospitalgates/railings/walls · 77 yd
 Campus Information PointVisitor information · 155 yd
 Apple OrchardVisitor information · 231 yd
 Hungry TreeHeritage attraction · 532 yd
 London PlaneLondon Plane · 533 yd
 UN Veterans MemorialMemorial · 645 yd
 1916 Easter RisingMemorial · 717 yd
 Jameson ChimneyHeritage attraction · 726 yd
 Burial in Unknown TownlandBurial · 784 yd
 Chinese ToonChinese Toon · 877 yd
 CastleCastle, unclassified · 884 yd
Other information
Photo: National Inventory of Architectural Heritage · Website use allowed for educational or private purposes with source credit