
What is recorded here
Pair of former workshops, built c.1800, comprising four-bay block to west, seven-bay block to east. Now in use as offices and workshops. Projecting end-bay to front (north) elevation of east block. Pitched slate roofs, limestone coping, terracotta ridge tiles, cast-iron rainwater goods and rendered chimneystacks. Snecked tooled limestone to west block, cut quoins, rendered walls to east block, red brick, laid in English Garden Wall bond, and limestone to end-bay. Part of west gable rebuilt in yellow brick. Square-headed window openings with red brick surrounds, masonry sills and three-over-six and six-over-six pane timber sash windows to west block. Segmental-headed window openings having render sills and three-over-three pane timber sash windows to east block. Square-headed door openings to west block, red brick surrounds, timber battened doors opening onto render steps. Segmental-headed door openings to front of east block, timber battened doors. Square-headed door opening having double-leaf timber battened door.
These functional buildings display some fine stonework, testimony to the care and craftsmanship which was involved in the design of even modest structures. However, their contrasting styles and irregular plan is indicative of organic development in response to changing requirements. Timber sash windows add a patina of age to these former workshops, which are an important part of the complex at the former Royal Hospital Kilmainham.
This does not grant access. Most recorded buildings are privately owned; view them only from public ground unless the owner allows entry.
Places near here
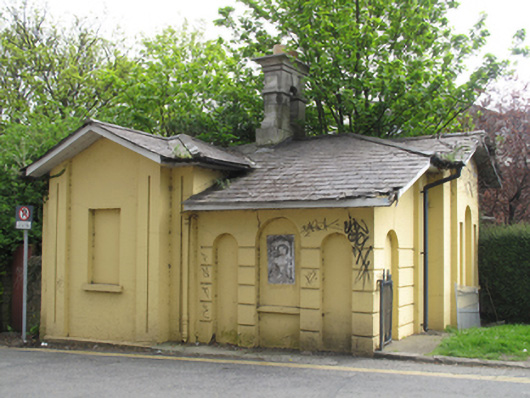 gate lodgegate lodge · 117 yd
 Bow BridgeBridge · 125 yd
 Gairdín Foirmiúil Ospidéal Ríoga Chill MhaighneannVisitor information · 175 yd
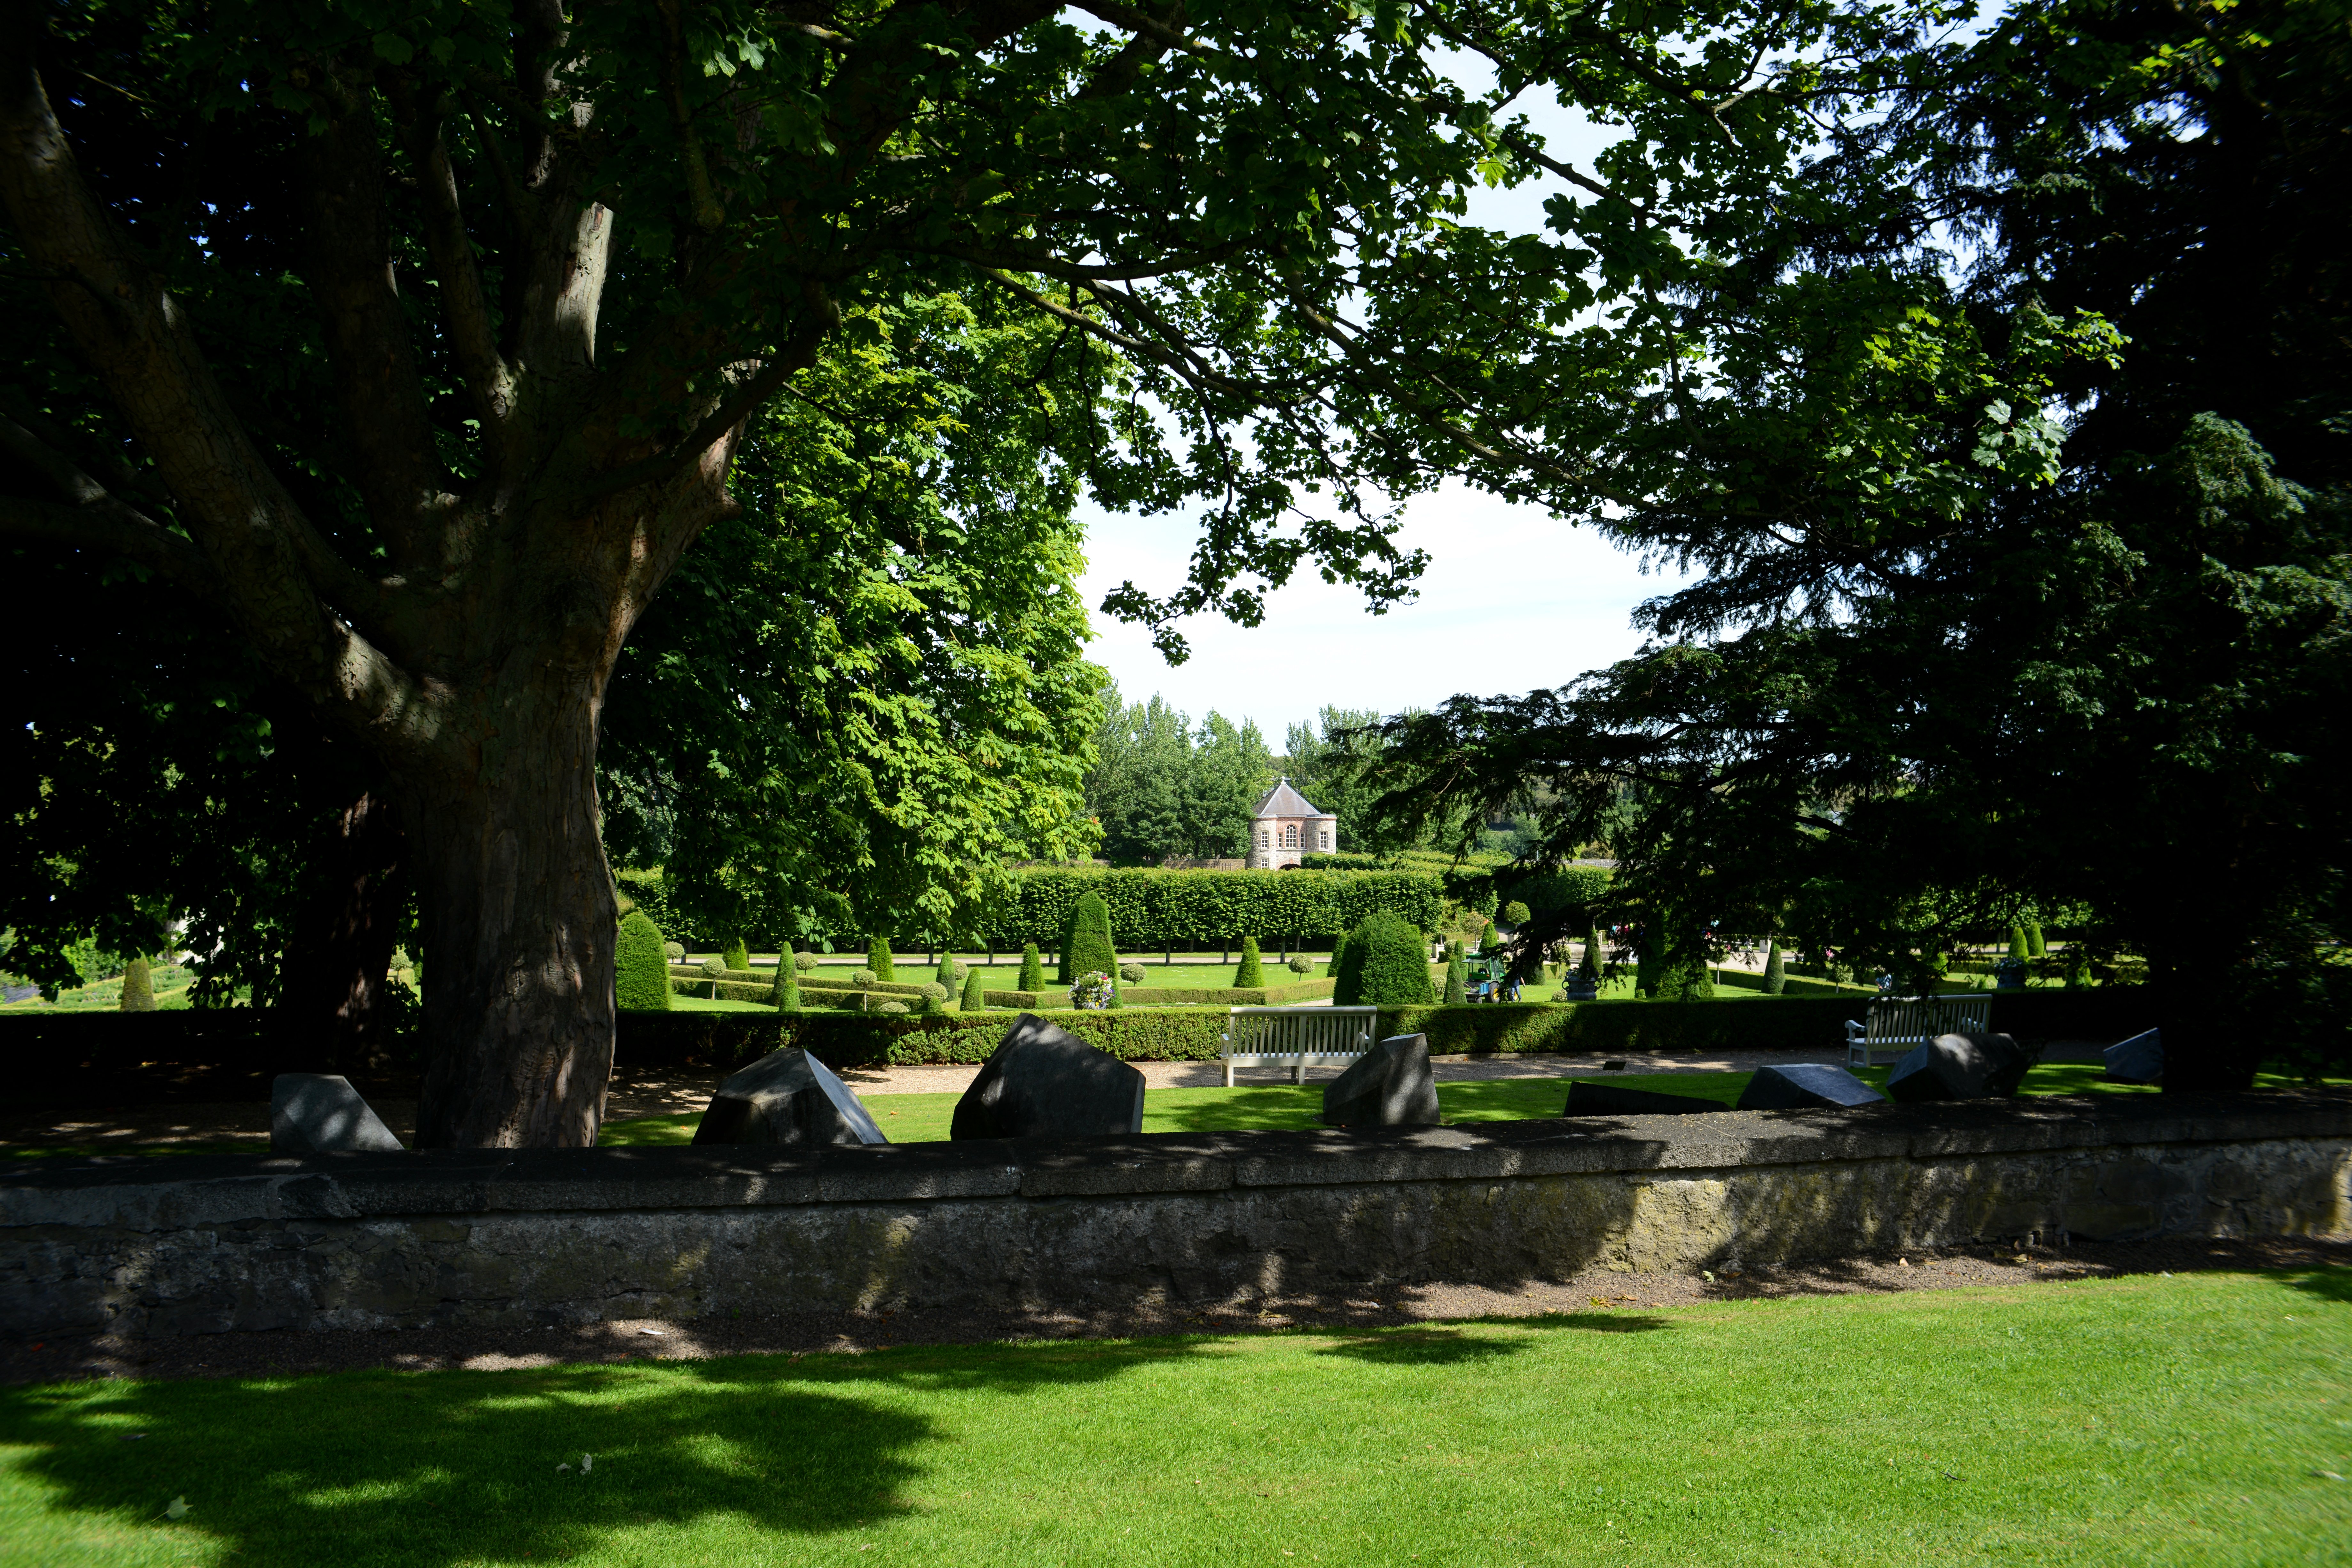 The Formal Garden at The Royal Hospital KilmainhamHeritage attraction · 248 yd
 Royal Hospital KilmainhamHeritage attraction · 329 yd
 Workhouse in Unknown TownlandWorkhouse · 338 yd
 Bus Route InformationVisitor information · 422 yd
 Chapelizod BypassMemorial · 744 yd
 Ludwig WittgensteinMemorial · 830 yd
 Silver mapleSilver maple · 1006 yd
 European PearEuropean Pear · 1041 yd
Other information
Photo: National Inventory of Architectural Heritage · Website use allowed for educational or private purposes with source credit