What is recorded here
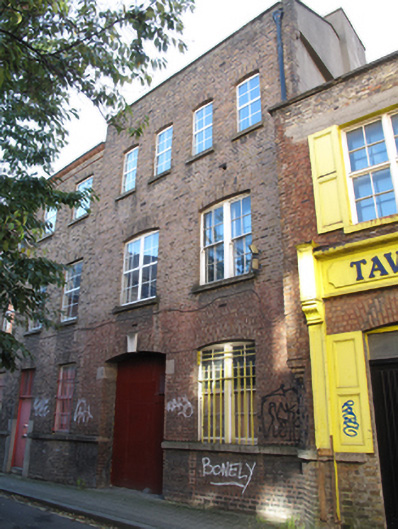
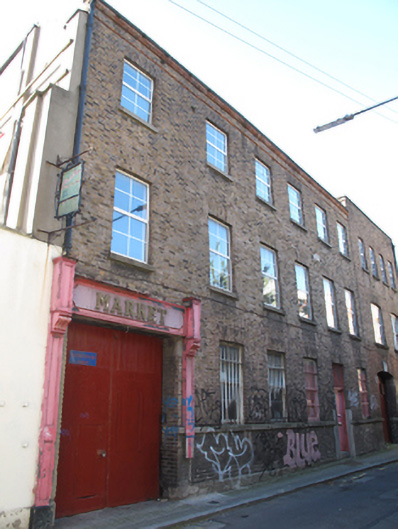
Terraced two-bay three-storey former shoe factory, built c.1875, having integral carriage arch to front (north-east) elevation, subsequently remodelled as indoor market in 1988. Not currently in use. M-profile pitched roof with cast-iron rainwater goods, rendered chimneystacks and granite coping to parapet. Yellow brick laid in English bond to front elevation, rendered wall to north-west elevation. Granite string course forming continuous sill course to ground floor windows. Segmental-headed window openings with brick voussoirs, granite sills, continuous granite sill course and steel bars to ground floor windows. Bipartite two-over-two pane timber sash windows to ground and first floors, replacement uPVC windows to second floor. Segmental-headed carriage arch to front, with brick voussoirs, Portland stone keystone, granite impost blocks, and double-leaf timber battened and steel door.
This substantial building forms part of the Mother Redcaps complex, constructed as a shoe factory for James Winstanley c.1875 and remodelled for use as a large indoor market and public house complex in 1988. Archaeological excavations held on the site in 2006 revealed deposits ranging from Hiberno-Norse to post-medieval, indicating the long history of occupation at this location. Bipartite timber sash windows add a patina of age to the façade.
This does not grant access. Most recorded buildings are privately owned; view them only from public ground unless the owner allows entry.
Places near here
 Mother Redcap's Tavernfactory · 11 yd
 An Taiscegates/railings/walls · 27 yd
 Medieval DublinVisitor information · 118 yd
 St Audoen’s ChurchMuseum · 134 yd
 Cross-slab in Unknown TownlandCross-slab · 139 yd
 Font in Unknown TownlandFont · 139 yd
 Medieval City Wall and St. Audeon's ArchHeritage attraction · 156 yd
 Gairdín Súgartha i gCuimhne ar na Páistí a Cailleadh in 1916Memorial · 198 yd
 Site of Saint Patrick's wellMemorial · 344 yd
 Newcomen BankVisitor information · 465 yd
 European PearEuropean Pear · 746 yd
 London PlaneLondon Plane · 1154 yd
Other information
Photo: National Inventory of Architectural Heritage · Website use allowed for educational or private purposes with source credit