What is recorded here
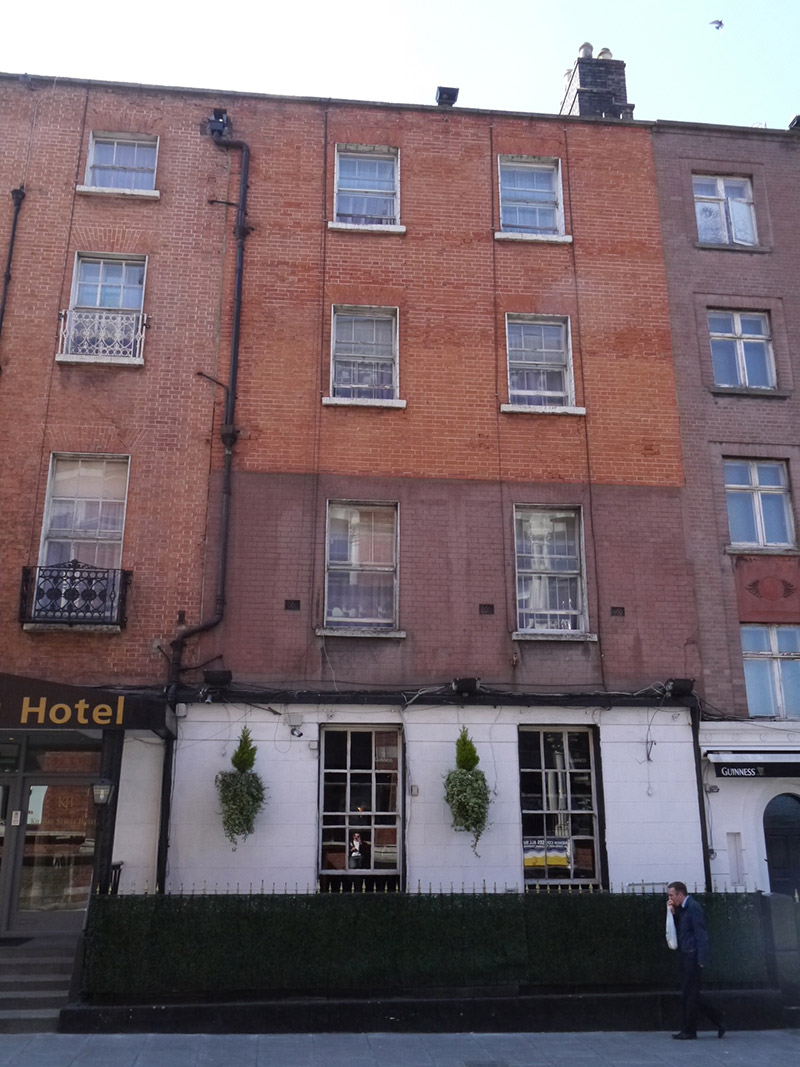
Attached two-bay four-storey former house over basement, built c. 1810, with later full-height rear return. Now in use as part of hotel. M-profile slate roof, hipped to south end and gabled to north, having brick parapet with masonry coping; brick chimneystacks to north having clay pots; parapet gutters and cast-iron and replacement uPVC downpipes. Flemish bond machine-made red brick walling, first floor refaced in pink brick, painted ashlar stone walling to ground floor, and painted smooth rendered walls to basement. Yellow brick walling to rear and return. Square-headed window openings, diminishing to upper floors, with patent reveals and masonry sills, continuous to ground floor. Windows to upper floors are replacement one-over-one pane timber sliding sash with horns and recent secondary glazing fixed behind, and ground floor windows are six-over-six pane with simple horns and historic glass. Former window opening to north side of basement infilled. Access through recent entrance to adjoining building. Basement area partially covered with recent addition, with stepped access from north end, replacement metal railings with spearheaded finials and replacement painted masonry plinth.
A late Georgian house, likely built as part of a terrace with those to the south, and now forming part of a hotel and internally linked with Nos. 47-48. Although it has suffered substantial alteration and modification, it has retained the proportions and massing typical of the period and makes a contribution to the historic character of Kildare Street. Formerly called Coote Lane, this street was widened and renamed after 1745, when work on Leinster House began. Many houses in Kildare Street were built in the mid-1750s by John and George Ensor. While No. 49 appears to have been a later construction, the mid-eighteenth-century house may have been simply remodelled.
This does not grant access. Most recorded buildings are privately owned; view them only from public ground unless the owner allows entry.
Places near here
 Freemasons' Hallmasonic lodge/hall · 142 yd
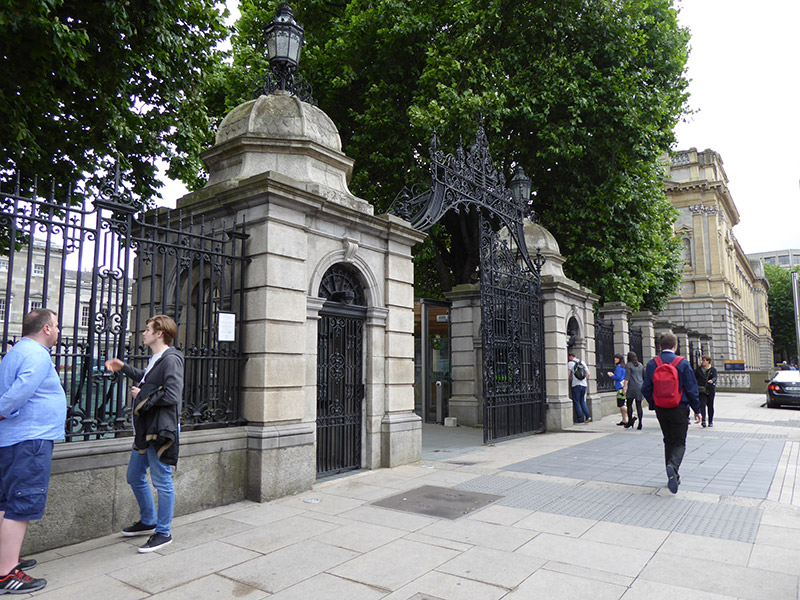 Leinster Housegates/railings/walls · 152 yd
 Dublin MillenniumMemorial · 174 yd
 Trinity College DublinHistoric university campus · 205 yd
 Comhlucht na hÉireann um Árachas cptMemorial · 224 yd
 St. Patricks WellHoly well · 241 yd
 Douglas Hyde GalleryGallery · 252 yd
 Library in Unknown TownlandLibrary · 273 yd
 Oriental planeOriental plane · 293 yd
 Bigleaf MapleBigleaf Maple · 297 yd
 Burning of the Custom Housearmed conflict · 795 yd
 Battle of DublinMajor battlefield · 826 yd
Other information
Photo: National Inventory of Architectural Heritage · Website use allowed for educational or private purposes with source credit