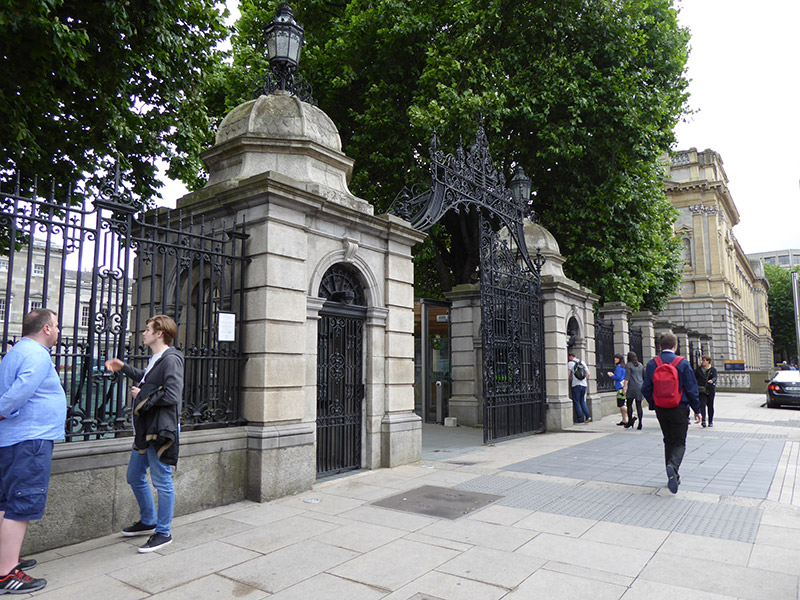
What is recorded here
Entrance screen, erected c. 1885, to forecourt to Leinster House and the entrances to the National Library and Museum. Central vehicular entrance comprising ornate wrought-iron double-leaf gate with curlicues and medallions and surmounted by similarly ornate arch having central harp motif. Gateway attached to square-plan entrance pavilion to each side. Each pavilion has Portland stone walling with channelled corner pilasters, moulded cornice and cut granite plinth with moulded Portland stone coping, and with cyma-recta profile domed stone roof having recessed panel to base of front face, moulded cornice, and hexagonal-plan wrought-iron lamp standard, round-headed doorway to east and west elevations having moulded archivolts with scrolled keystones springing from impost mouldings, decorative wrought-iron gates having similar fanlights with glazing, and having metal turnstile to interior. South pavilion has additional recent glazed visitor security entrance. Window openings to north and south elevations have similar detailing and timber casement windows. Decorative wrought-iron railings flanking pavilions on similar base and having channelled piers with similar detailing to pavilion pilasters. Screen terminated at each end by entrance gateway to National Library (north), comprising pseudo-three-centred decorative double-leaf gate with decorative wrought-ironwork above and to sides, latter on high plinth, and overhead is lettering 'Library' and finial; differently detailed double-leaf gate to National Museum to south, having lower plinths to each side and lettering 'Museum' and finial overhead.
A screen of gates, pavilions and railings enclosing the Kildare Street frontage of Leinster House which, at the time of construction in the late nineteenth century, was the headquarters of the Royal Dublin Society. The screen was designed by Thomas Newenham Deane and Son and replaced an earlier gatehouse attributed to Richard Castle (d. 1751) comprising a boldly rusticated triumphal arch. Finely cut Portland stone, silver-grey granite dressings, and elaborate iron work supplied by J. and C. McGloughlin and Company (established 1875) of Great Brunswick Street [Pearse Street], all combine to produce a fitting entrance to Leinster House which, since 1924, has been the seat of the Oireachtas (National Parliament of Ireland).
This does not grant access. Most recorded buildings are privately owned; view them only from public ground unless the owner allows entry.
Places near here
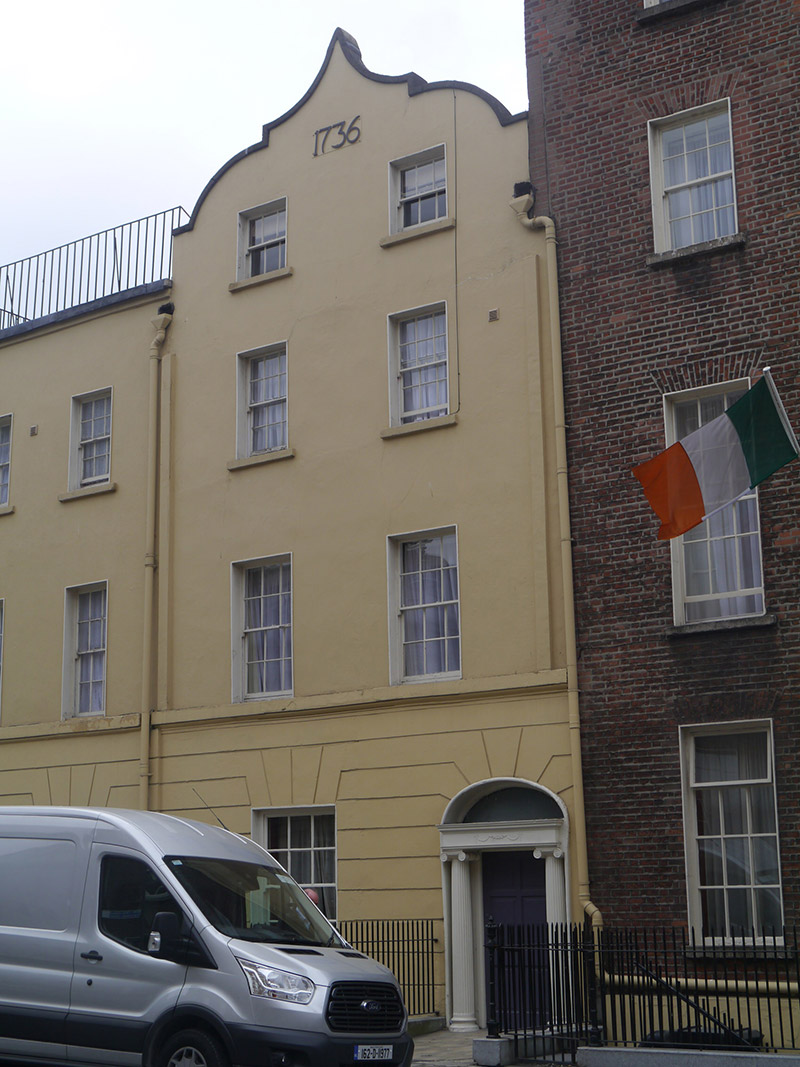 Buswell's Hotelhouse · 34 yd
 Masonic Institutionshouse · 60 yd
 The Soup BowlMemorial · 154 yd
 Dublin MillenniumMemorial · 183 yd
 National Gallery of IrelandMemorial · 215 yd
 The Little Museum of DublinMuseum · 283 yd
 St. Patricks WellHoly well · 325 yd
 Library in Unknown TownlandLibrary · 400 yd
 Weeping willowWeeping willow · 426 yd
 Bigleaf MapleBigleaf Maple · 428 yd
 Battle of DublinMajor battlefield · 834 yd
 Tourist Information CentreVisitor information · 909 yd
Other information
Photo: National Inventory of Architectural Heritage · Website use allowed for educational or private purposes with source credit