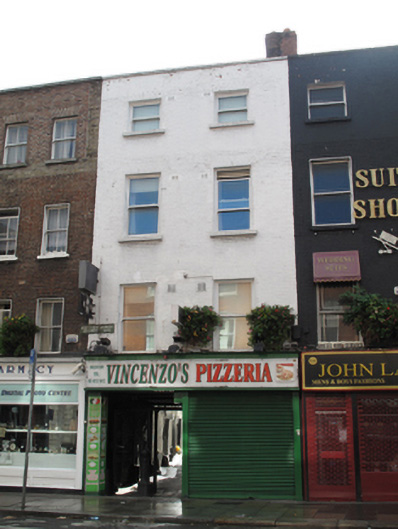
What is recorded here
Terraced two-bay four-storey former house with integral laneway, built c.1700, as single house that included No.54, having return to rear (south) elevation. Recent timber shopfront to front (north) elevation and now in use as restaurant. Shared pitched roof, hipped to east, with shared painted brick chimneystack, hidden behind painted brick parapet with painted granite coping. Painted brick laid in Flemish bond to walls to front. Yellow brick laid in English garden wall bond to return, having granite bollards to base of wall to east elevation. Square-headed window openings having granite sills, raised render reveals and one-over-one pane timber sash windows. Square-headed window openings to east elevation of return, with granite sills, and one-over-one pane timber sash windows, blocked to ground floor. Timber fascia over square-headed openings to shopfront.
Dublin Civic Trust's 'Survey of Gable-Fronted and Other Early Buildings of Dublin City' (2012) states 'The unassuming Victorian commercial frontage of No.54A is likely to conceal a much earlier building, the origins and original format of which are unclear and are complicated by the presence of Molyneaux Yard running through the property. It would appear that No.54 and No.54A were once the same building, as the stairwell of No.54, located in the centre of its plan, is inordinately large for such a modest building - likewise, a large surviving timber cornice at ground floor level in No.54 is grander than the scale of the present property divisions. It appears that a large mansion was constructed on this site in the late 1600s and was subsequently subdivided in the early eighteenth-century, similar to houses on Aungier Street of the same period, and hence it does not feature on Rocque’s map of 1756. Further modifications were probably carried out c.1800 and later in the nineteenth-century when the buildings adopted their current appearance, including brick façades and one-over-one sash windows.' Thom's Directory of 1862 lists it as the property of Michl. Murtha, provision dealer.
This does not grant access. Most recorded buildings are privately owned; view them only from public ground unless the owner allows entry.
Places near here
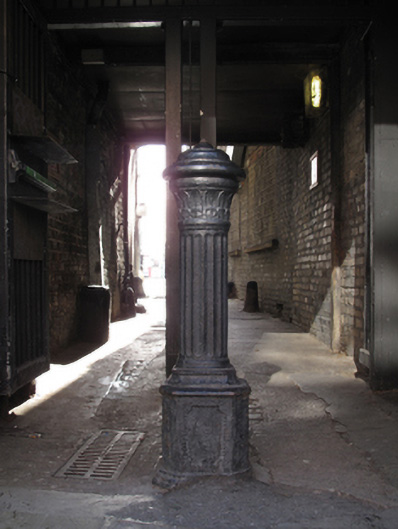 bollardbollard · 4 yd
 Foley's Pharmacyhouse · 6 yd
 NCAD GalleryGallery · 45 yd
 Medieval DublinVisitor information · 228 yd
 Gairdín Súgartha i gCuimhne ar na Páistí a Cailleadh in 1916Memorial · 249 yd
 Cross-slab in Unknown TownlandCross-slab · 321 yd
 Font in Unknown TownlandFont · 321 yd
 Medieval City Wall and St. Audeon's ArchHeritage attraction · 322 yd
 European PearEuropean Pear · 437 yd
 Graveyard in Unknown TownlandGraveyard · 745 yd
 CastleCastle, unclassified · 971 yd
 London PlaneLondon Plane · 1204 yd
Other information
Photo: National Inventory of Architectural Heritage · Website use allowed for educational or private purposes with source credit