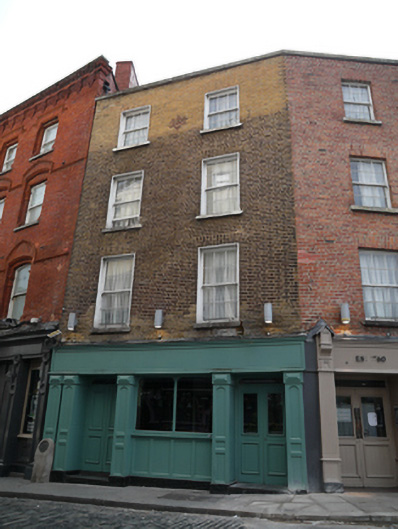
What is recorded here
Attached two-bay four-storey former house, built c.1840, having recent shopfront to front (north-west) elevation. Now in use as public house with hotel to upper floors. M-profile pitched roof, hipped to north-east, hidden behind red brick parapet having cut granite coping, red brick stepped chimneystack with terracotta pots. Red brick walls laid in Flemish bond. Square-headed window openings having cut granite sills and six-over-six pane timber sliding sash windows. Square-headed window and door openings, fluted pilaster to recent shopfront. Situated on south side and west end of Essex Gate.
This building retains some traditional features and fabric, such as the brickwork and timber sash windows which add to its historic character. It shares proportions and scale with its neighbours to the east, resulting in some coherence to the streetscape. The diminishing fenestration to the upper floor openings attributes a hierarchy to each floor and creates a pleasantly balanced façade, typical of the period.
This does not grant access. Most recorded buildings are privately owned; view them only from public ground unless the owner allows entry.
Places near here
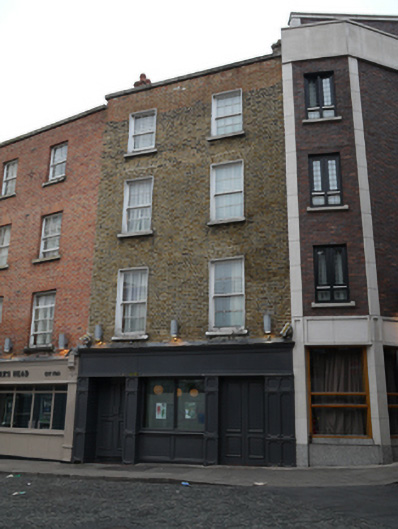 Turks Head Chop House / Paramount Hotelhouse · 15 yd
 The Czech Innhouse · 18 yd
 Newcomen BankVisitor information · 101 yd
 Dublin City HallHeritage attraction · 122 yd
 Tourist Information CentreVisitor information · 140 yd
 Town defences in Unknown TownlandTown defences · 194 yd
 CastleCastle, Anglo-Norman masonry castle · 202 yd
 Ecclesiastical residence in Unknown TownlandEcclesiastical residence · 214 yd
 Dublin Castlegates/railings/walls · 243 yd
 John FieldMemorial · 269 yd
 Special Olympics MemorialMonument · 329 yd
 Bigleaf MapleBigleaf Maple · 809 yd
Other information
Photo: National Inventory of Architectural Heritage · Website use allowed for educational or private purposes with source credit