What is recorded here
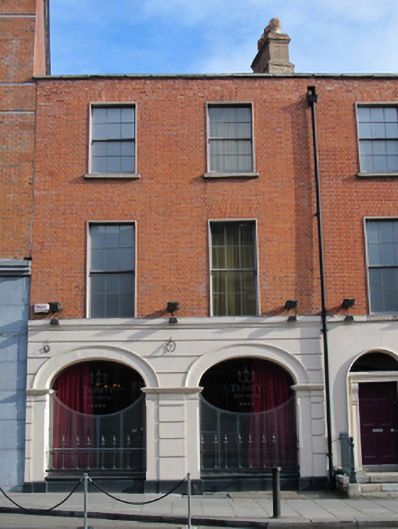
Terraced two-bay three-storey over basement former house, built 1818, now in use as hotel. M-profile pitched roof, hipped to west, hidden behind red brick parapet with granite coping, brown brick chimney having clay pots. Red brick laid in Flemish bond to upper wall to front (south) elevation, channelled render and smooth render plinth course to ground floor. Square-headed windows to upper floors with raised render reveals, granite sills to second floor, continuous moulded render sill course to first floor, replacement six-over-six pane timber sliding sash windows. Elliptical-headed display window openings having render hood and impost mouldings. Located towards west end and north side of Pearse Street.
Pearse Street, formerly Great Brunswick Street, was laid out by the Wide Street Commission in the early nineteenth century. This house is one of a terrace of four constructed along the north side of the street by 1823. The ground floor to the street appears to be a later insertion. These buildings formerly served as a painting studio, boot makers, a British Army recruitment office, offices and sub-post offices amongst other uses, testifying to the versatility of these buildings and the eclectic mix of businesses on Pearse Street. Although it has lost some original internal fabric and layout, it retains its form and character. The red brick of the upper walls, shared parapet height and fenestration arrangement with its neighbours to the east create a sense of continuity on the streetscape.
This does not grant access. Most recorded buildings are privately owned; view them only from public ground unless the owner allows entry.
Places near here
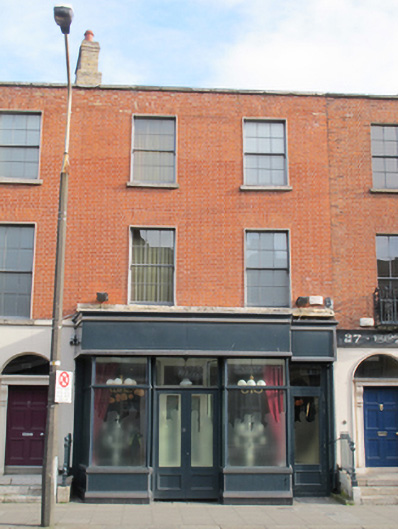 Trinity City Hotelhouse · 21 yd
 The Ireland Institutehouse · 30 yd
 Oriental planeOriental plane · 125 yd
 Book of Kells Experience Red PavilionHeritage attraction · 151 yd
 Trinity College DublinHistoric university campus · 179 yd
 Bigleaf MapleBigleaf Maple · 238 yd
 Library in Unknown TownlandLibrary · 261 yd
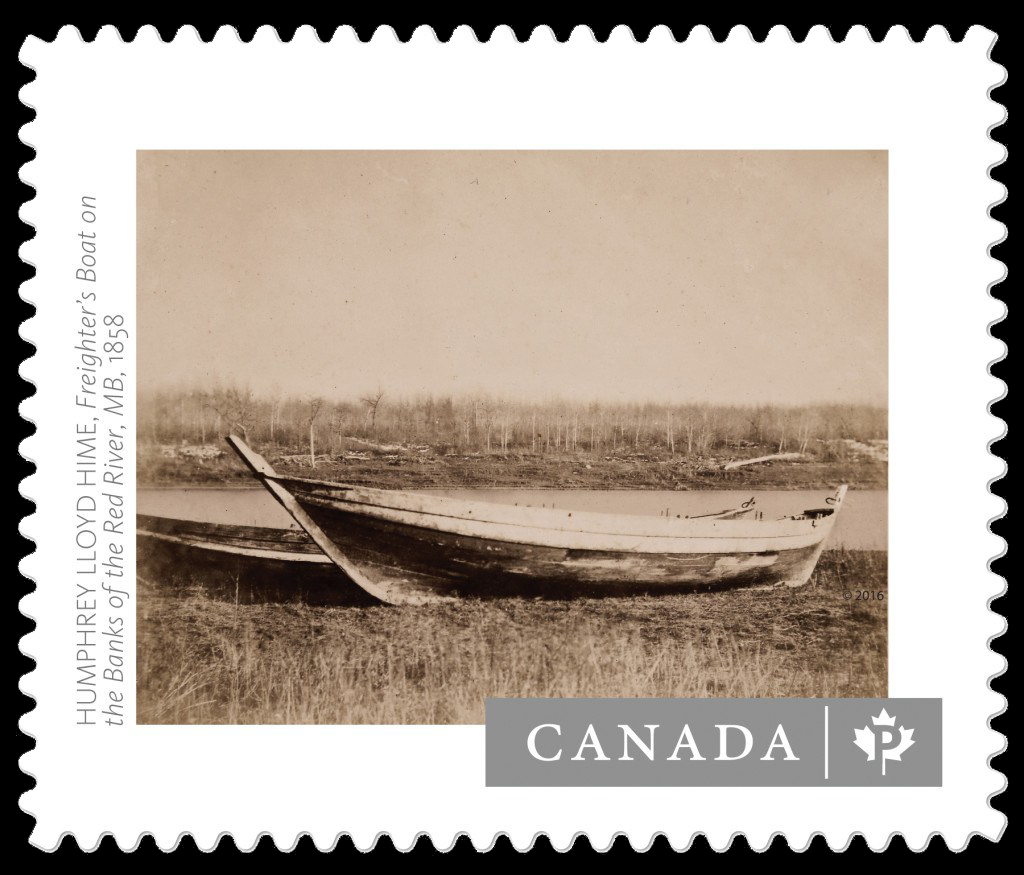 Humphrey Lloyd FRSMemorial · 273 yd
 The Naughten InstituteMemorial · 284 yd
 College in Unknown TownlandCollege · 289 yd
 Burning of the Custom Housearmed conflict · 411 yd
 Burial ground in Unknown TownlandBurial ground · 1239 yd
Other information
Photo: National Inventory of Architectural Heritage · Website use allowed for educational or private purposes with source credit