What is recorded here
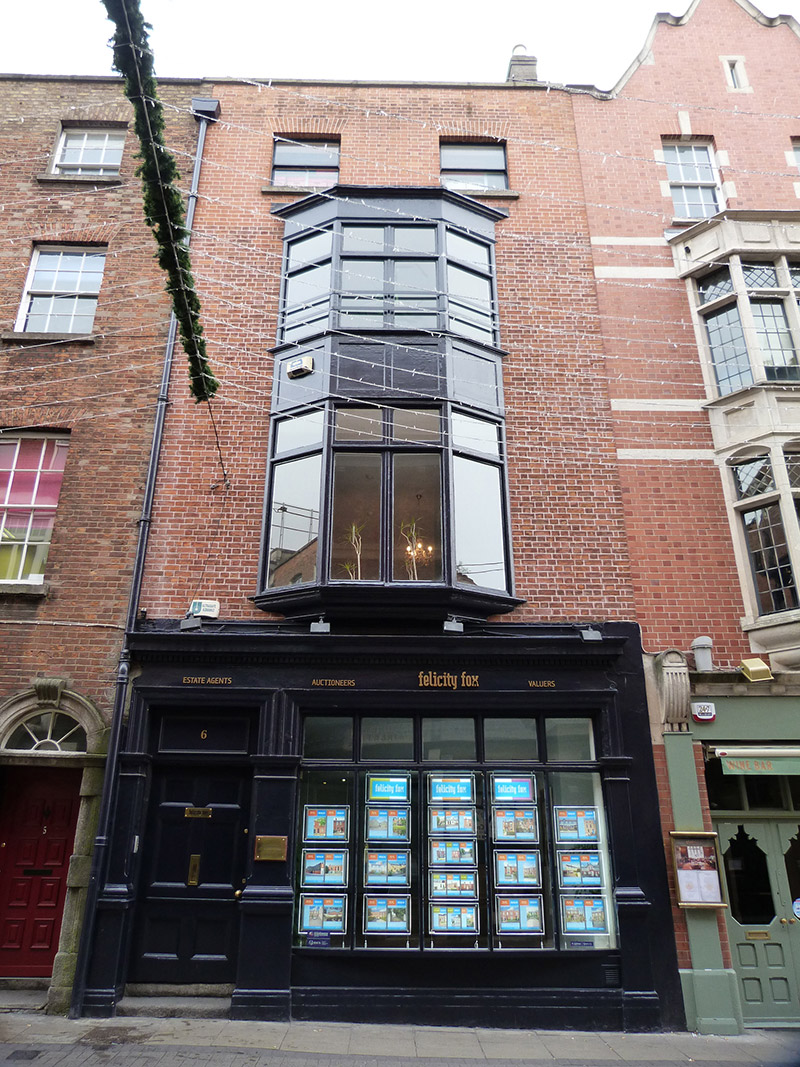
Attached four-storey former house over concealed basement, built c. 1760, remodelled 1916, having two-bay top floor, and double-height canted oriel to middle floors. Now in use as retail outlet. M-profile pitched roof, front span hipped to north end, hidden behind brick parapet with granite coping, having rendered chimneystacks with yellow clay pots to south end and replacement uPVC rainwater goods to north end. Red brick walls, laid in Flemish bond. Oriel window has timber fixed-pane windows, carved timber cornices and sills, with panelled timber apron to second floor. Square-headed window openings to top floor, with granite sills and replacement one-over-one pane timber sliding sash windows. Painted masonry shopfront with plain pilasters on tall moulded bases, supporting fascia with moulded surround and scrolled ends, and dentillated cornice. Square-headed display windows with timber transom lights. Square-headed door opening with granite steps, timber panelled door and overlight.
The south end of St. Andrew Street was originally called Hog Hill and was laid out on land granted to Thomas Pemberton in 1643. While a number of eighteenth-century buildings survive near the church, much of the street was rebuilt in the late nineteenth and early twentieth centuries. This former Georgian townhouse was partly rebuilt in 1916, to the designs of T.J. Cullen (1879-194. The two-storey oriel window is characteristic of early twentieth-century design, and the well-built shopfront adds artistic detailing to the façade.
This does not grant access. Most recorded buildings are privately owned; view them only from public ground unless the owner allows entry.
Places near here
 Illusion Museum DublinMuseum · 111 yd
 Powerscourt Townhouse Centrehouse · 116 yd
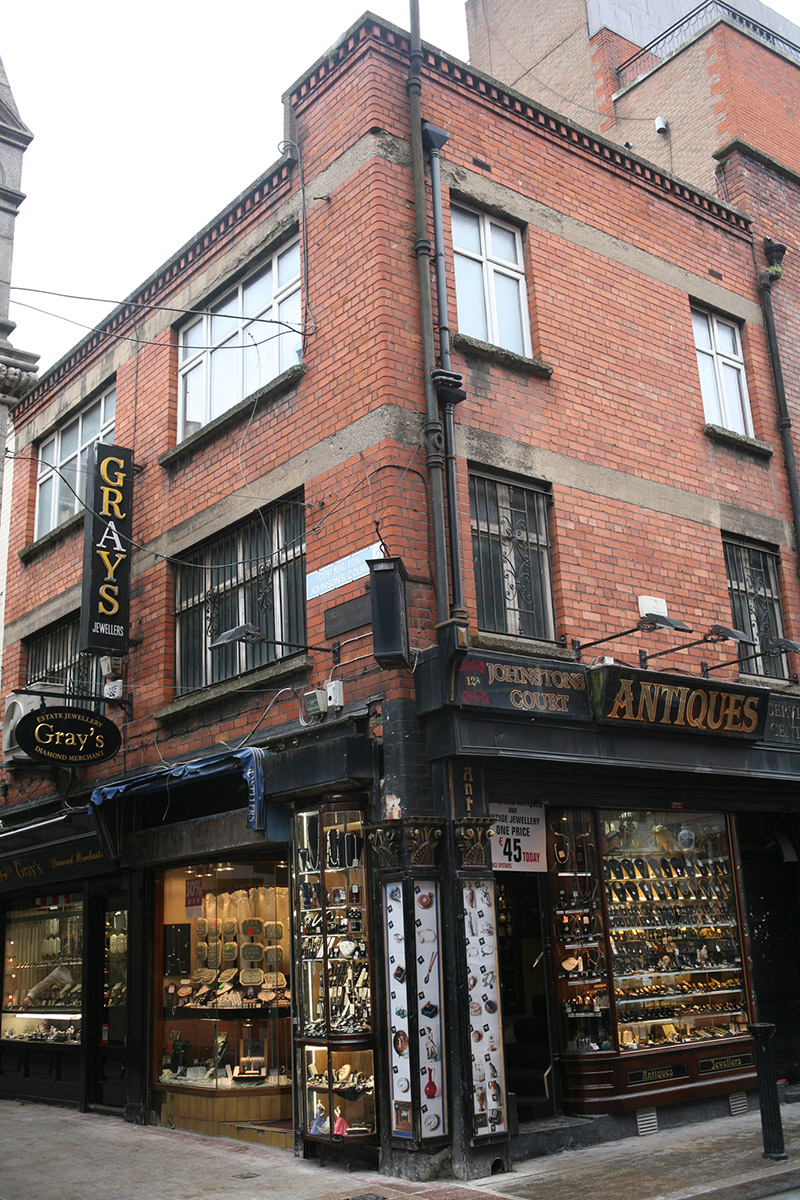 Gray’s Antiquesshop/retail outlet · 157 yd
 Battle of DublinMajor battlefield · 318 yd
 Garda MuseumMuseum · 327 yd
 Holy well in Unknown TownlandHoly well · 331 yd
 The Sick and Indigent Roomkeepers' SocietyMemorial · 339 yd
 Tourist Information CentreVisitor information · 349 yd
 Graveyard in Unknown TownlandGraveyard · 350 yd
 Quay in Unknown TownlandQuay · 368 yd
 Bigleaf MapleBigleaf Maple · 386 yd
 CastleCastle, Anglo-Norman masonry castle · 417 yd
Other information
Photo: National Inventory of Architectural Heritage · Website use allowed for educational or private purposes with source credit