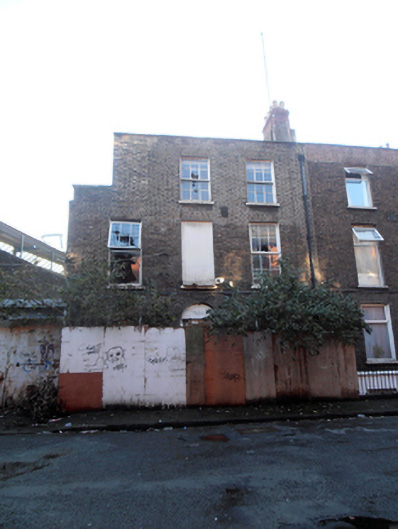
What is recorded here
End-of-terrace three-bay three-storey house over raised basement, built c.1810. Now derelict. One of terrace of four. Hipped slate roof behind parapet with granite coping, corbelled red brick chimneystack with yellow clay pots. Replacement hopper and downpipe. Brown brick walling laid down in Flemish bond, partially replaced at second floor level. Lower levels not visible behind hoardings. Cast-iron wall-tie. Gauged, flat-arched window openings with patent render reveals, painted sills, six-over-six pane timber sliding sash windows to second floor, replacement uPVC windows elsewhere. Round-headed door opening. Doorcase not visible.
The surroundings of this elegant Georgian terrace were much altered by the arrival of the Dublin and Drogheda railway, later the Great Northern Railway line which now terminates the street. As the end-of-terrace house, No. 4 Preston Street is located in close proximity to the railway line. Although now in poor condition it continues to play an indispensable role in this composed streetscape. The balanced proportions of the front façade are characteristic of this period. The survival of some early fabric, such as the second floor windows, contributes to its architectural heritage significance.
This does not grant access. Most recorded buildings are privately owned; view them only from public ground unless the owner allows entry.
Places near here
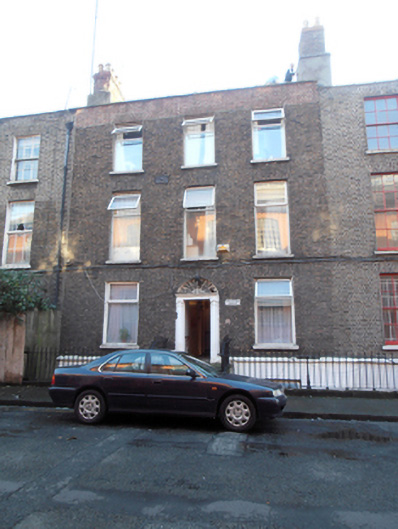 Preston Househouse · 10 yd
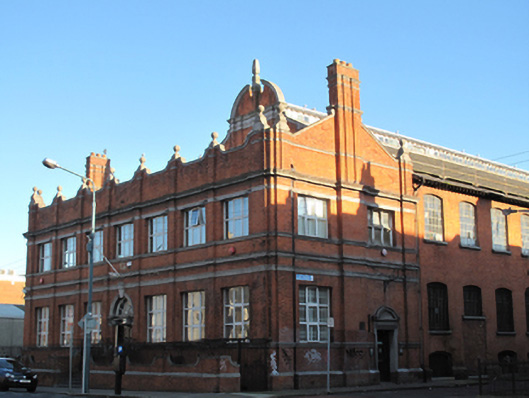 post officepost office · 35 yd
 HomeMonument · 226 yd
 Captain Séan ConnollyMemorial · 231 yd
 Irish Rail InformationVisitor information · 255 yd
 1974 Dublin and Monaghan Bombings MemorialMonument · 270 yd
 EPIC The Irish Emigration MuseumMuseum · 564 yd
 17 October UN International Day for the Eradication of PovertyMonument · 609 yd
 Jeanie JohnstonMuseum · 647 yd
 Burning of the Custom Housearmed conflict · 659 yd
 1GQVisitor information · 762 yd
 Burial ground in Unknown TownlandBurial ground · 956 yd
Other information
Photo: National Inventory of Architectural Heritage · Website use allowed for educational or private purposes with source credit