What is recorded here
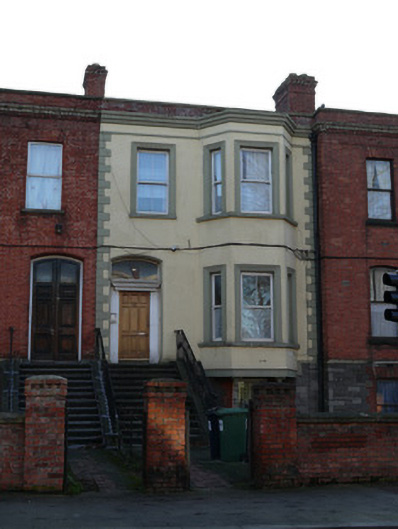
Terraced two-bay two-storey over raised basement house, built c.1875, having two-storey canted oriel window supported on cast-iron piers to front (north-west) elevation, and four-storey return with pitched roof to rear. Now in use as flats. Pitched M-profile slate roof. Red brick chimneystacks having cornice. Yellow and red brick chimneystack to return. Red brick parapet to front elevation having cut granite capping and render cornice. Rendered walls to front upper floors having rusticated quoins. Cut limestone walls to basement level. Yellow brick walls to rear elevation. Square-headed window openings having moulded render surrounds to ground and first floors. Red brick block-and-start surround to basement window. Replacement uPVC windows. Segmental-headed door opening having timber panelled door with frieze and cornice over. Plain fanlight. Flight of cut granite steps to entrance platform having cut granite capped retaining walls with cast-iron railings. Set back from road having red brick boundary wall and pedestrian gate piers
This large house with substantially raised entrance level presents an imposing elevation suited to the broad character of the tree-lined North Circular Road. The oriel window supported by columns appears to be a later addition, as it is not repeated in the neighbouring contemporaneous buildings. The brickwork survives in good condition. Historic maps show that the terrace was named as Lorne Terrace, and these houses are listed in Thom's Directory of 1880. The North Circular Road was laid out in the 1780s to create convenient approaches to the city. It developed slowly over the following century with the far west and east ends developing last.
This does not grant access. Most recorded buildings are privately owned; view them only from public ground unless the owner allows entry.
Places near here
 Carndonaghhouse · 121 yd
 Auburn Hill Terracehouse · 193 yd
 Hanlon's CornerMemorial · 459 yd
 Jerome ConnorMemorial · 497 yd
 Monument of RemembranceMonument · 614 yd
 Silver LimeSilver Lime · 626 yd
 Silver mapleSilver maple · 742 yd
 Asian elephant and blackbuckHeritage attraction · 793 yd
 MeerkatHeritage attraction · 800 yd
 Royal BarracksBarracks · 869 yd
 CastleCastle, unclassified · 883 yd
 Gairdín Foirmiúil Ospidéal Ríoga Chill MhaighneannVisitor information · 1473 yd
Other information
Photo: National Inventory of Architectural Heritage · Website use allowed for educational or private purposes with source credit