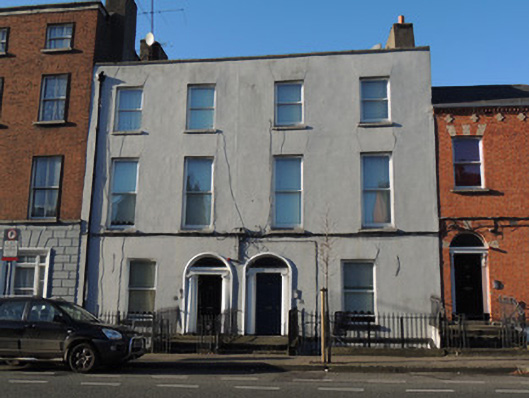
What is recorded here
Attached pair of two-bay three-storey over basement former houses, built c.1830, now in use as apartments. M-profile pitched slate roof, having chimneystacks on party walls. Granite coping to parapet and cast-iron rainwater goods. Lined-and-ruled rendered brick walls to front (east) elevation, plinth course to ground floor. Square-headed window openings, having replacement uPVC windows and cut granite sills. Segmental-headed and elliptical-headed door openings, each with painted carved masonry surround, having engaged Ionic columns, timber panelled door, and plain overlight. Granite platform and steps, wrought-iron railings. Basement areas enclosed by wrought-iron railings, some replaced, on rendered plinth. Recent gates and staircases giving access to basement areas.
The paired doorcases and fenestration pattern create a well-proportioned façade, as was characteristic of domestic Georgian architecture. Street directories from the nineteenth century indicate that these buildings, and indeed many buildings on Mountjoy Street, were inhabited by attorneys, solicitors, barristers, and land agents, indicating its middle class origins. The first development of Mountjoy Street took place in the 1820s, making these some of the earlier buildings on the street, numbered no.23 and no.24 and both valued at £40 in Pettigrew and Oulton's street directory of 1844.
This does not grant access. Most recorded buildings are privately owned; view them only from public ground unless the owner allows entry.
Places near here
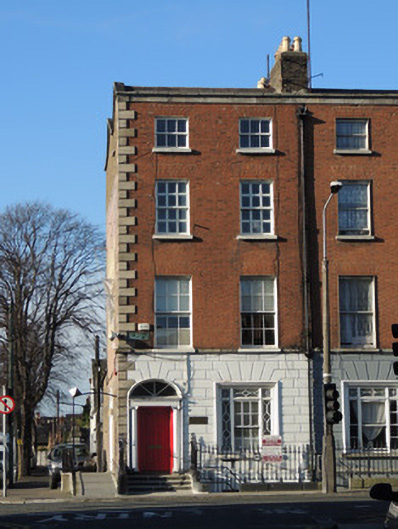 Mountjoy Family Practicehouse · 23 yd
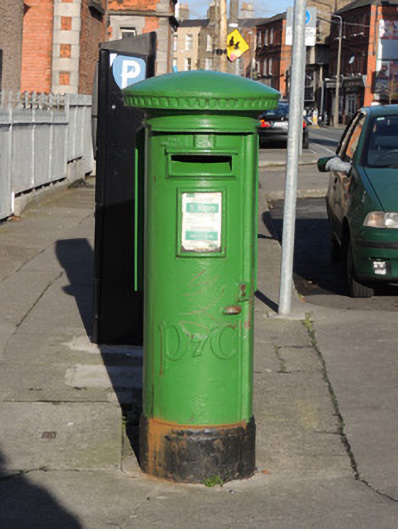 post boxpost box · 30 yd
 Iris MurdochMemorial · 245 yd
 Hugh Lane GalleryGallery · 290 yd
 Chinese ToonChinese Toon · 306 yd
 King's Inns ParkVisitor information · 350 yd
 14 Henrietta Street museumMuseum · 363 yd
 We saw a visionMemorial · 372 yd
 London PlaneLondon Plane · 494 yd
 Burial ground in Unknown TownlandBurial ground · 584 yd
 Burial in Unknown TownlandBurial · 603 yd
 Ecclesiastical residence in Unknown TownlandEcclesiastical residence · 1362 yd
Other information
Photo: National Inventory of Architectural Heritage · Website use allowed for educational or private purposes with source credit