What is recorded here
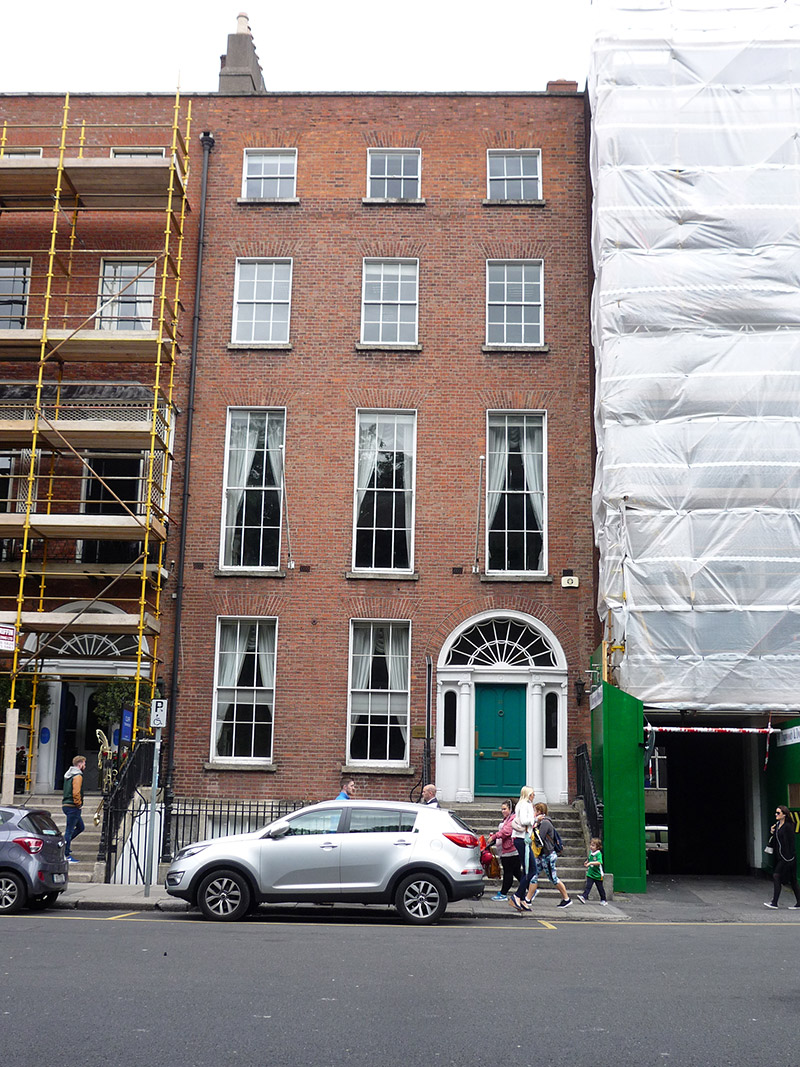
Attached three-bay four-storey former house over basement, built c. 1790 as one of pair with No. 22. Fully abutted to rear. Now in use as offices. Slate roof, pitched to front and parallel to street, behind red brick parapet with concrete coping, and cast-iron rainwater goods; two unequal hipped roofs to rear, perpendicular to street, with leaded valley between; tall shouldered rendered chimneystack to west and red brick chimneystack to east. Flemish bond red brick walling, partly rebuilt above top floor sill level, tooled ashlar limestone to basement with granite coping, and rendered walling below bridged entrance. Square-headed window openings with painted rendered reveals, granite sills, having granite block-and-start surrounds to basement; timber sliding sash windows with ogee horns, three-over-three pane to top floor and six-over-six pane elsewhere. Round-headed entrance doorway with painted doorcase having engaged Adamesque Ionic columns with pilaster responds flanking round-headed sidelights, with fluted entablature and stepped cornice, cobweb fanlight with fluted archivolt, and door having four raised panels and brass furniture. Granite platform bridging basement, with nine granite steps. Wrought-iron railings with decorative cast-iron posts on granite plinth wall with moulded granite coping, and basement accessed by wrought-iron gate and concrete steps.
An elegant late eighteenth-century house, forming a pair with the similarly proportioned No. 22. The Georgian façade is distinguished by a tripartite Ionic doorcase. The setting is intact. The site of Nos. 22-23 was purchased by Thomas Lighton, a grocer from Strabane who made his fortune with the East India Company. No. 22 was built for Lighton and No. 23 for architect, David Weir, who probably designed both. No. 23 was thoroughly refurbished with reproduction joinery, plasterwork and chimneypieces in 1989 when an office development was built in the gardens. Saint Stephen's Green developed in a more ad hoc fashion than the other mid eighteenth-century squares, which is evident in the range of styles and irregularities in street frontage. Nos. 22-23 contribute significantly to the architectural heritage of Saint Stephen's Green, although they appear somewhat isolated within the context of late twentieth-century developments to each side.
This does not grant access. Most recorded buildings are privately owned; view them only from public ground unless the owner allows entry.
Places near here
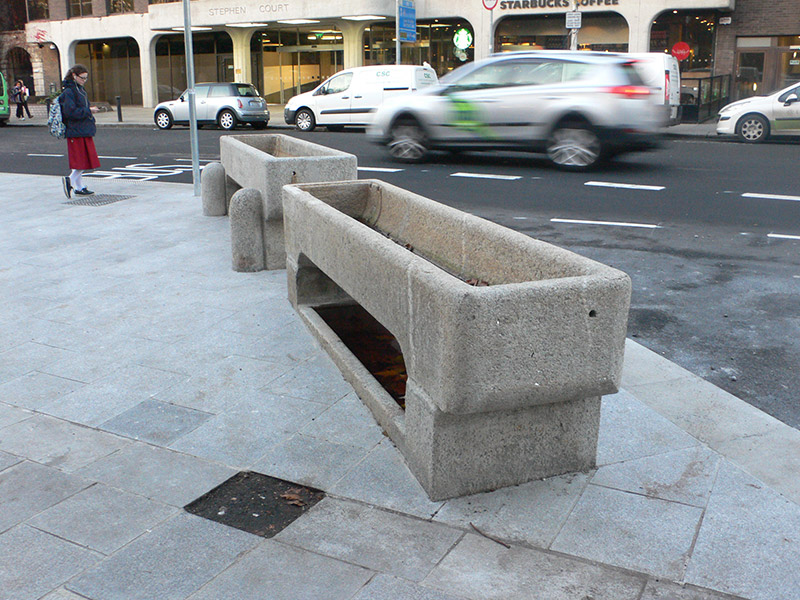 troughtrough · 37 yd
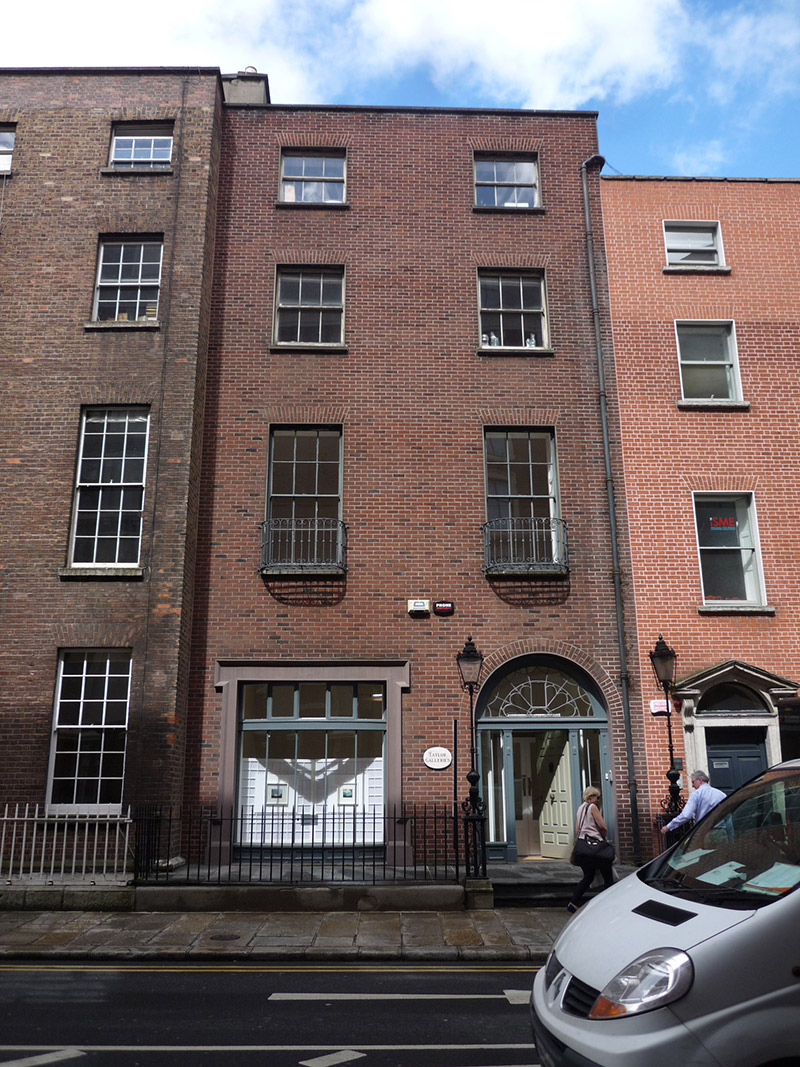 Taylor Gallerieshouse · 55 yd
 The Little Museum of DublinMuseum · 103 yd
 The Soup BowlMemorial · 194 yd
 IndicatedPark · 204 yd
 Weeping willowWeeping willow · 209 yd
 O'Donovan RossaMonument · 230 yd
 Dublin MillenniumMemorial · 301 yd
 Museum of Literature IrelandMuseum · 381 yd
 Bigleaf MapleBigleaf Maple · 604 yd
 Battle of DublinMajor battlefield · 785 yd
 Tourist Information CentreVisitor information · 893 yd
Other information
Photo: National Inventory of Architectural Heritage · Website use allowed for educational or private purposes with source credit