
What is recorded here
Attached pair of two-bay two-storey houses, built c.1870, with two-storey return to rear (west) of no.59. Pitched artificial slate roof, with rendered chimneystacks. Cast-iron rainwater goods, moulded red brick corbelled eaves course. Lined-and-ruled rendered walls to front (east) elevation, with render quoins. Roughcast rendered walls to south gable and rear of no.59. Red brick walls to rear of no.58. Square-headed window openings with moulded render surrounds to front elevation, painted sills and replacement uPVC windows. Round-headed door opening with Gibbsian surround to front elevation of no.58 with plain fanlight, and timber panelled door. Square-headed door opening to no.59, having moulded render surround, plain overlight, and timber panelled door.
No.58 and no.59 Prussia Street are a pair of two-bay two-storey mid nineteenth-century houses, attached to a pair of earlier three-bay two-storey houses to the north. The pair is characterised by its moulded render window and door surrounds and subtle lined-and-ruled render, both popular features in nineteenth-century Irish town buildings, and imitative of the more expensive cut and carved stonework of prestigious buildings. This well-composed pair maintains the parapet height and fenestration arrangement of its neighbouring buildings, contributing positively to streetscape.
This does not grant access. Most recorded buildings are privately owned; view them only from public ground unless the owner allows entry.
Places near here
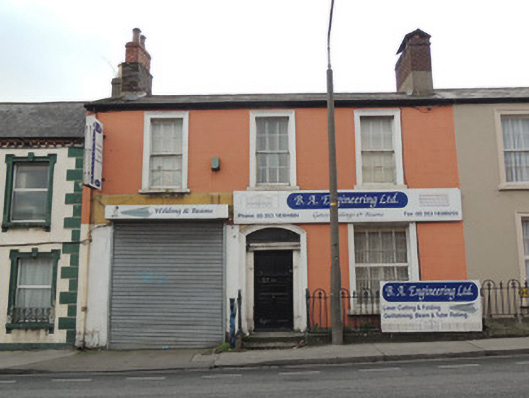 B.A. Engineering Ltd.house · 11 yd
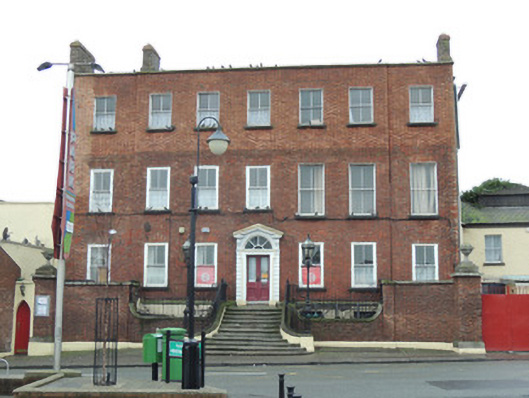 Saor Ollscoil na hÉireannhouse · 61 yd
 Hanlon's CornerMemorial · 216 yd
 Campus Information PointVisitor information · 508 yd
 UN Veterans MemorialMemorial · 565 yd
 AsgardMuseum · 820 yd
 National Museum of Ireland, Decorative Arts & HistoryMuseum · 827 yd
 CastleCastle, unclassified · 844 yd
 Royal BarracksBarracks · 848 yd
 Silver LimeSilver Lime · 1022 yd
 Burial ground in Unknown TownlandBurial ground · 1023 yd
 Silver mapleSilver maple · 1108 yd
Other information
Photo: National Inventory of Architectural Heritage · Website use allowed for educational or private purposes with source credit