What is recorded here

Attached two-bay three-storey house, one of a pair built 1761, having three-storey return to rear (east) elevation. Now in use as apartments. Hipped tiled roof, with rendered chimneystack on south party wall, moulded eaves course, and some cast-iron rainwater goods. Smooth rendered walls, having render quoins to north corner. Square-headed window openings with render surrounds, rendered reveals, painted concrete sills, and replacement timber casement windows throughout. Round-headed door opening with moulded masonry surround and replacement timber panelled door and fanlight. Cast-iron railings on painted concrete plinth enclosing area to front.
Forming one of a pair of late eighteenth-century houses, no.15 Prussia Street was built in 1761. The parapet height of the pair is somewhat higher than neighbouring, later houses, and their tall elevations are a reminder of their early Georgian character. although like many buildings on the street the facade has undergone some alterations through the centuries, it retains much of its early form and character. Prussia Street, formerly known as Cabra Lane, is an ancient route way from Dublin city and a continuation of Manor Street. The west side of Cabra Lane was largely developed by the time of Rocque’s 1756 map of Dublin, and the east side developed from the 1760s, making this one of the earliest surviving houses on the street. The house is present on the first edition Ordnance Survey map of 1837.
This does not grant access. Most recorded buildings are privately owned; view them only from public ground unless the owner allows entry.
Places near here
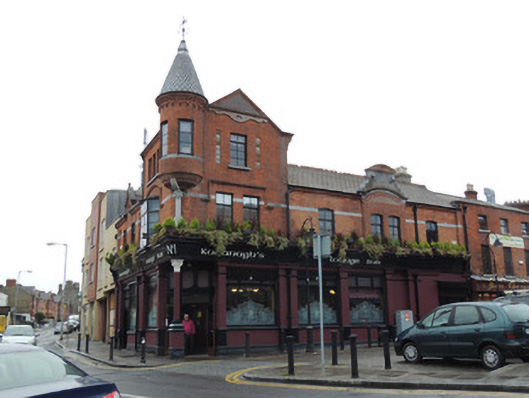 Kavanagh'spublic house · 149 yd
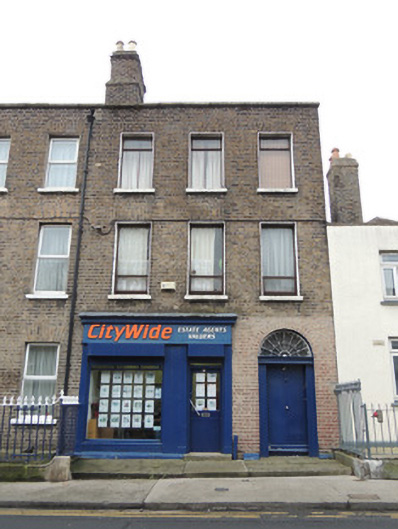 Citywide Estate Agentshouse · 153 yd
 Hanlon's CornerMemorial · 380 yd
 UN Veterans MemorialMemorial · 410 yd
 Campus Information PointVisitor information · 429 yd
 AsgardMuseum · 680 yd
 National Museum of Ireland, Collins BarracksMuseum · 689 yd
 CastleCastle, unclassified · 698 yd
 Royal BarracksBarracks · 706 yd
 Burial ground in Unknown TownlandBurial ground · 872 yd
 London PlaneLondon Plane · 1022 yd
 Silver LimeSilver Lime · 1071 yd
Other information
Photo: National Inventory of Architectural Heritage · Website use allowed for educational or private purposes with source credit