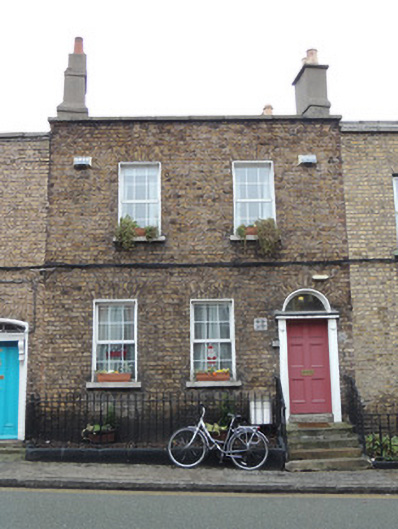
What is recorded here
Terraced three-bay two-storey house, built c.1820, having single-storey return to rear (east) elevation, upper floor openings enlarged c.1860. M-profile pitched slate roof, with rendered chimneystacks on north and south party walls. Yellow brick walls laid in Flemish bond to front (west) elevation, having granite coping to parapet. Square-headed window openings with yellow brick voussoirs, rendered reveals, cut granite sills, and replacement uPVC windows. Round-headed door opening to west elevation, having plain fanlight, panelled engaged pilasters, and timber panelled door. Granite platform and steps, flanked by wrought-iron railings, continuing on cut granite plinth to enclose area to front.
Forming part of terrace of late Georgian two-storey houses on the east side of Prussia Street, No.17 contributes positively to the historic character of the street. Though the windows and door have been replaced, the form and scale of the building are evident, and like many urban buildings, the constant use and refurbishment of the building through the ages has led to an interesting elevation with the windows apparently enlarged to the upper floor.
This does not grant access. Most recorded buildings are privately owned; view them only from public ground unless the owner allows entry.
Places near here
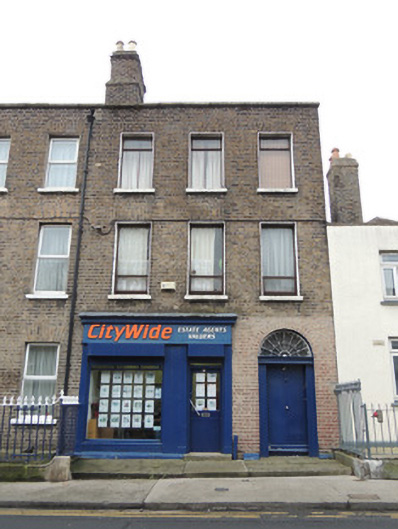 Citywide Estate Agentshouse · 154 yd
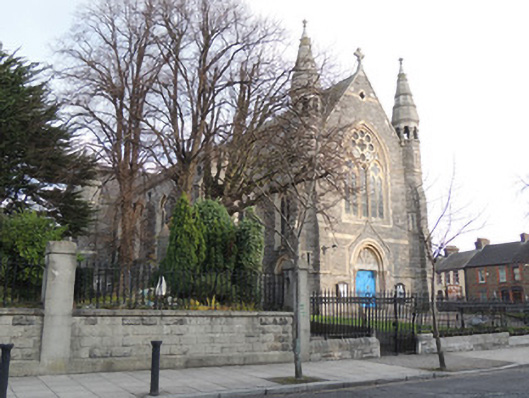 Church of the Holy Familychurch/chapel · 155 yd
 Hanlon's CornerMemorial · 365 yd
 UN Veterans MemorialMemorial · 423 yd
 Campus Information PointVisitor information · 434 yd
 AsgardMuseum · 692 yd
 National Museum of Ireland, Collins BarracksMuseum · 703 yd
 CastleCastle, unclassified · 711 yd
 Royal BarracksBarracks · 718 yd
 Burial ground in Unknown TownlandBurial ground · 885 yd
 London PlaneLondon Plane · 1033 yd
 Silver LimeSilver Lime · 1067 yd
Other information
Photo: National Inventory of Architectural Heritage · Website use allowed for educational or private purposes with source credit