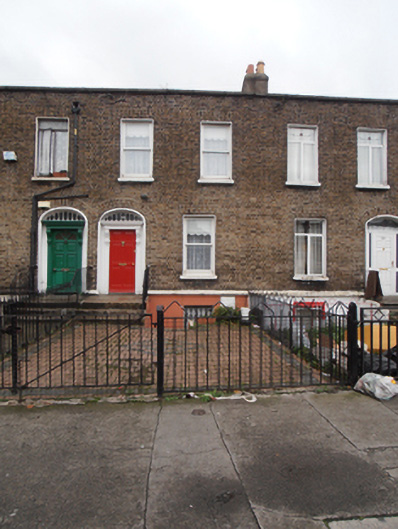
What is recorded here
Terraced two-bay two-storey house over raised basement, built c.1830, one of terrace of five. M-profile pitched slate roof behind parapet with granite coping. Rendered corbelled and shouldered chimneystack with yellow clay pots shared to south. Replacement hopper and downpipe. Brown brick walling laid down in Flemish bond with granite plinth course over rendered walls to basement area. Gauged flat-arched window openings with patent rendered reveals, painted stone sills and replacement uPVC windows. Segmental-headed door opening within rendered surround surmounted by gauged brown brick voussoirs. Timber panelled door flanked by engage, surmounted by leaded fanlight with geometric motif. Square-headed door opening to basement level having replacement glazed timber door. Main entrance approached via three granite steps with wrought-iron hand railings, and concrete surfaced path from street. Set back from street, bounded by replacement wrought-iron railings.
This pleasantly proportioned house forms a vital component of a well composed early nineteenth-century terrace of five houses. Being of modest proportions it is characteristic of middle-class housing in Dublin at this period. Located in close proximity to Aldborough House, completed in 1799, this terrace forms part of the earlier development phase of the North Circular Road of which Portland Row forms an element.
This does not grant access. Most recorded buildings are privately owned; view them only from public ground unless the owner allows entry.
Places near here
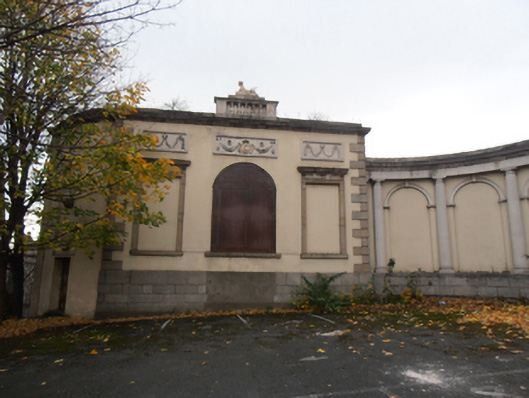 Aldborough Housebuilding misc · 111 yd
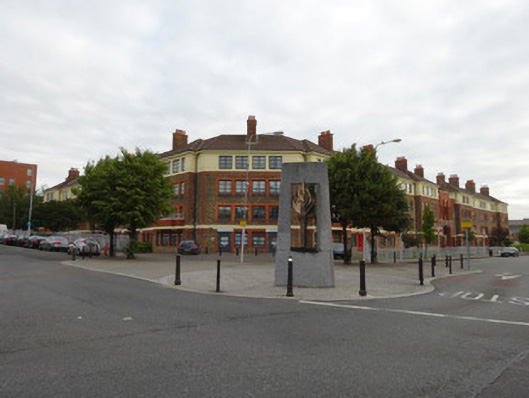 Killarney Courtapartment/flat (purpose-built) · 116 yd
 Mary AikenheadMemorial · 195 yd
 HomeMonument · 196 yd
 Bombing of the North StrandMemorial · 227 yd
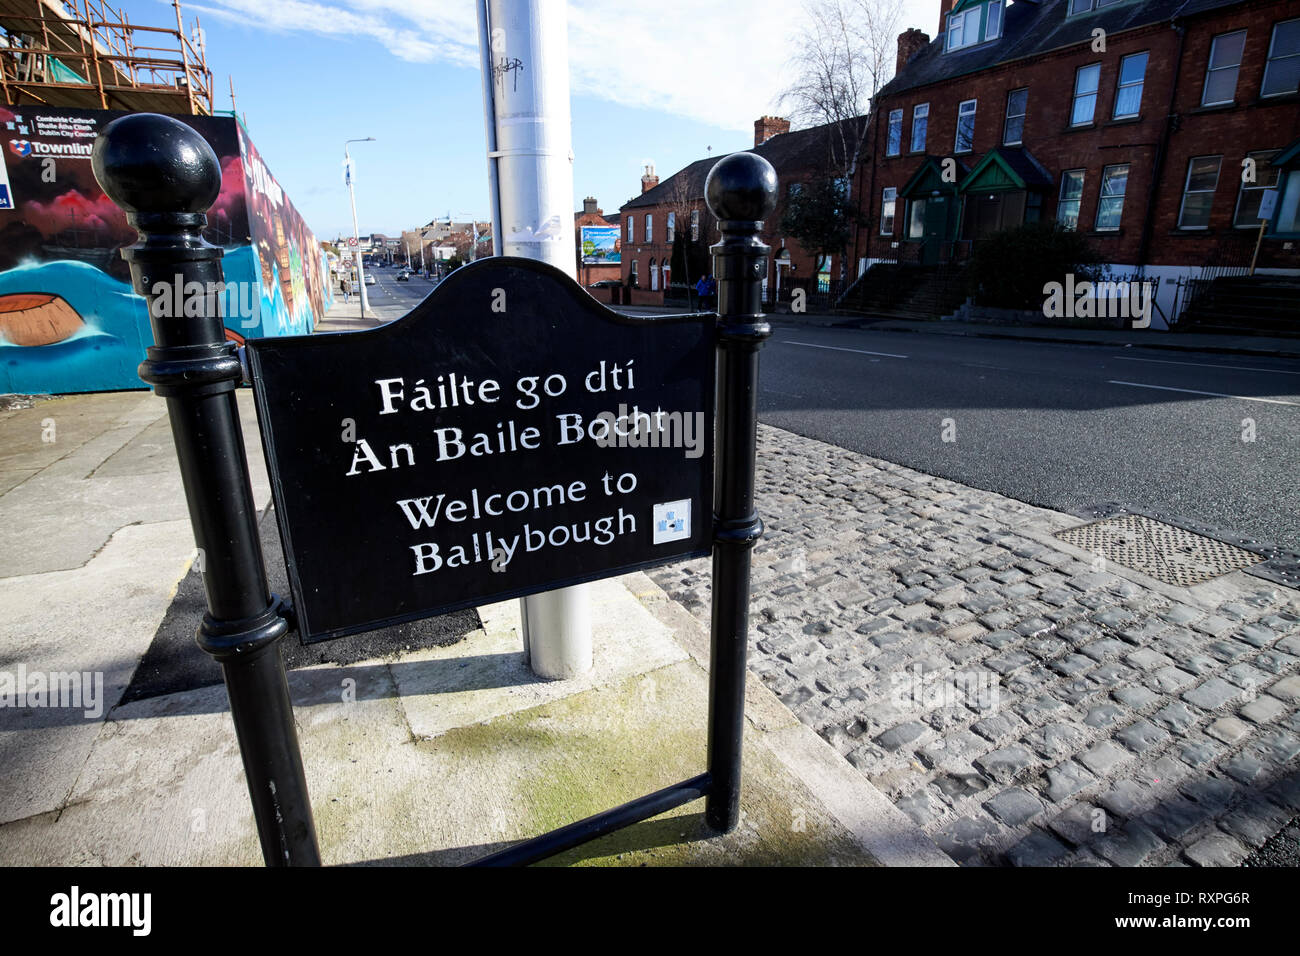 Welcome to BallyboughVisitor information · 339 yd
 Bread, Beer & Bia AirBnB ExperienceVisitor information · 485 yd
 Burial ground in Unknown TownlandBurial ground · 896 yd
 Burning of the Custom Housearmed conflict · 945 yd
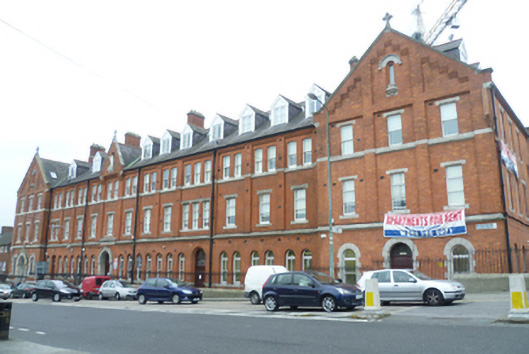 convent/nunneryconvent/nunnery · 119 yd
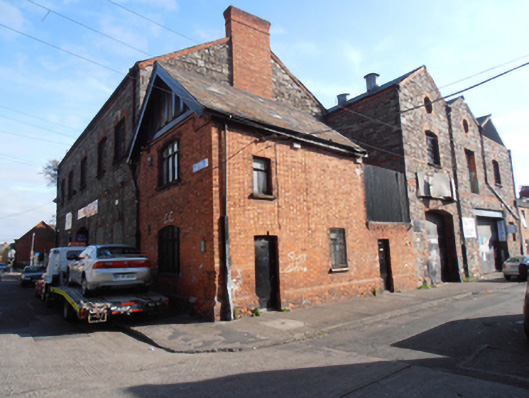 Eagle Motorsstore/warehouse, worker's house · 143 yd
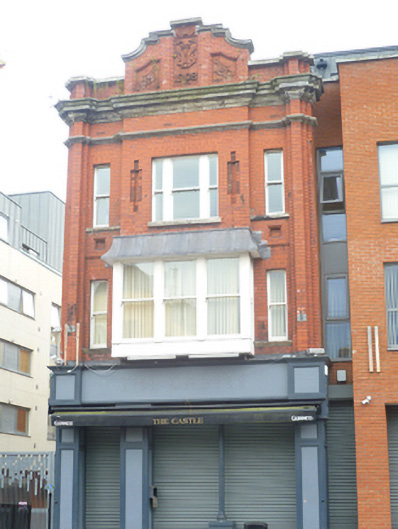 The Castlepublic house · 165 yd
Other information
Photo: National Inventory of Architectural Heritage · Website use allowed for educational or private purposes with source credit