What is recorded here
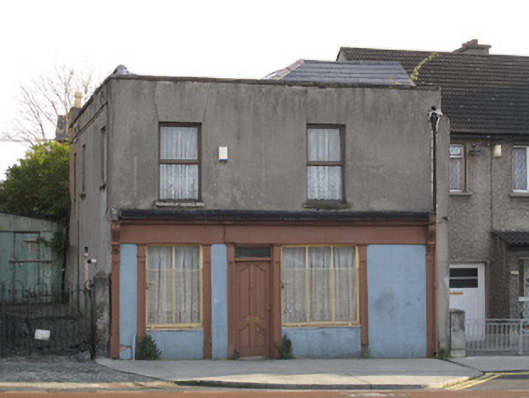
Attached two-bay two-storey house, built c.1800, having disused shopfront to front (west) elevation. Pitched slate roof, hipped to east end, with monopitch roof to north, rendered chimneystack with clay chimneypots, raised rendered parapet having granite coping to front (west) and north elevations, cast-iron rainwater goods. Lined-and-ruled rendered walls. Square-headed window openings with raised render reveals, painted masonry sills, replacement uPVC windows. Timber shopfront comprising panelled pilasters supporting fascia and cornice, flanked by scrolled consoles, square-headed bipartite and tripartite timber-framed display windows on render risers, having steel grilles. Square-headed door opening having timber panelled door and overlight. Double-leaf cast-iron gate flanked by square-profile granite piers to yard to north of building.
This modestly-scaled house is distinguished by a timber shopfront which is of high quality design and execution, and places the building in an early commercial context. Skilled craftsmanship is apparent in the carved timber consoles. Standing proud of the streetline, it provides a contrast to the predominant domestic character of the streetscape.
This does not grant access. Most recorded buildings are privately owned; view them only from public ground unless the owner allows entry.
Places near here
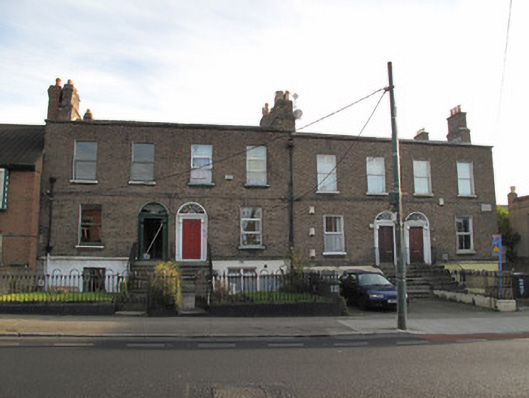 Foster Buildingshouse · 22 yd
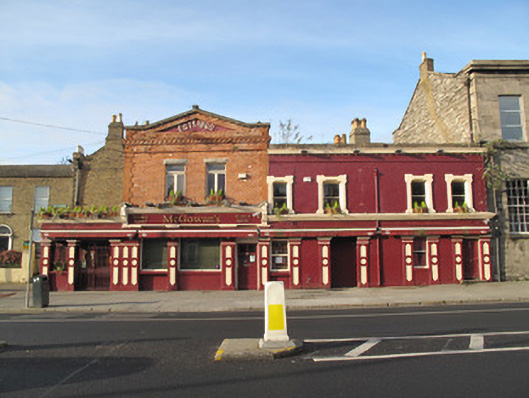 McGowan'spublic house · 55 yd
 Iris MurdochMemorial · 277 yd
 King's Inns ParkVisitor information · 337 yd
 Chinese ToonChinese Toon · 385 yd
 Hungry TreeHeritage attraction · 508 yd
 London PlaneLondon Plane · 513 yd
 Campus Information PointVisitor information · 558 yd
 Burial in Unknown TownlandBurial · 740 yd
 Jameson ChimneyHeritage attraction · 1004 yd
 UN Veterans MemorialMemorial · 1132 yd
 CastleCastle, unclassified · 1350 yd
Other information
Photo: National Inventory of Architectural Heritage · Website use allowed for educational or private purposes with source credit