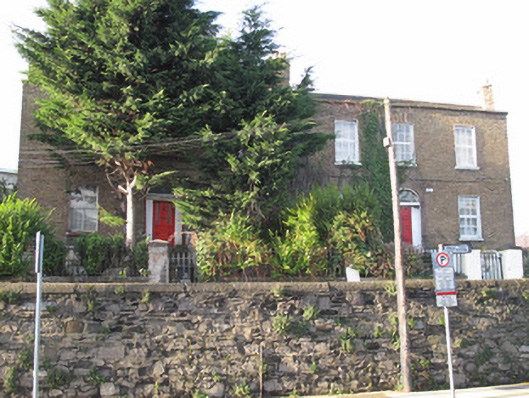
What is recorded here
Pair of semi-detached three-bay two-storey houses over raised basement, built c.1820. Pitched roof, hidden behind raised red brick parapet with granite coping to front (east) elevation, yellow brick chimneystacks having clay chimneypots, cast-iron rainwater goods. Yellow brick, laid in Flemish bond, to walls, partially rebuilt to No.3. Carved granite plinth course over rendered walls to basement area to front. Snecked rubble calp limestone to basement area to north elevation. Square-headed window openings, raised render reveals, painted masonry sills, four-over-four pane timber sash windows to No.3, replacement uPVC windows to No.4. Cast-iron railings to basement window to No.4, steel grille to basement window to No.3. Round-arched door opening to each, yellow brick voussoirs, lintel, plain fanlight, and timber panelled door, that to no.3 having glazed panels. Cast-iron pedestrian gate flanked by square-profile rendered piers, matching railings on rendered plinth wall with granite coping, to front.
Though simply composed, these buildings have a regularity of design and proportion, seen in the even arrangement of fenestration and doorcases. Their form and scale are in keeping with the other houses in the streetscape, contributing to a distinctive historic character.
This does not grant access. Most recorded buildings are privately owned; view them only from public ground unless the owner allows entry.
Places near here
 Success Collegehouse · 23 yd
 Royal Canal Terracehouse · 75 yd
 King's Inns ParkVisitor information · 236 yd
 Iris MurdochMemorial · 362 yd
 Hungry TreeHeritage attraction · 399 yd
 London PlaneLondon Plane · 403 yd
 14 Henrietta Street museumMuseum · 455 yd
 Chinese ToonChinese Toon · 474 yd
 Campus Information PointVisitor information · 509 yd
 Burial in Unknown TownlandBurial · 642 yd
 UN Veterans MemorialMemorial · 1042 yd
 CastleCastle, unclassified · 1249 yd
Other information
Photo: National Inventory of Architectural Heritage · Website use allowed for educational or private purposes with source credit