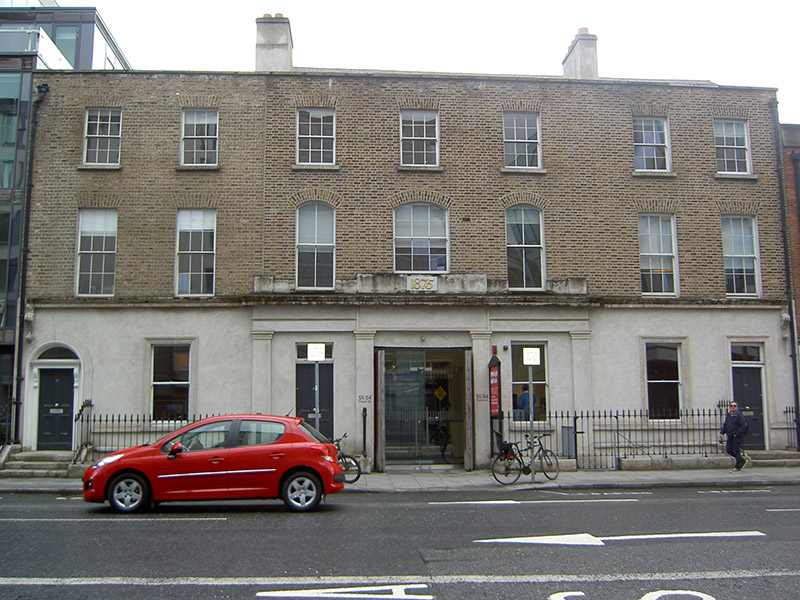
What is recorded here
A pair of two-bay three-storey over basement former townhouse and office, built c. 1840, flanking later infill three-bay three-storey building, built c. 1860, now in single use as offices. Hipped and pitched slate roofs with rendered chimneystacks, brick parapets with granite copings and cast-iron rainwater good. Lined-and-ruled rendered walls to basement and ground floor with granite stringcourses between floors. Render shopfront to ground floor comprising pilasters flanking three central openings, supporting entablature with full-width moulded cornice having stepped parapet with date plaque above and terminated by decorative consoles. Brick Flemish bond walls to upper floors. Square-headed openings to ground floor having one-over-one pane timber sliding sash windows, moulded render surrounds and continuous sills. Plain reveals and granite sill to central building window. Square-headed openings to upper floors having granite sills and six-over-six pane timber sliding sash windows. Segmental-headed openings with granite sills to first floor central three bays, having central six-over-six pane window flanked by two-over-two pane windows. Round-headed door opening with moulded surround, having panelled pilasters and carved consoles flanking timber panelled door with plain fanlight to western end bay. Square-headed door openings having timber panelled door and plain overlight to central building and with moulded render surround eastern end bay. Recent sliding glass doors to central entrance. Cast-iron railings set on granite plinths surrounding basement areas, with matching cast-iron gates. Flights to granite steps and thresholds leading to timber panelled doors.
An interesting group of three buildings, now adapted for use as an architects office, which retains much of its historic character and detailing. It previously housed Healy & Sons metal workshop and foundry. A new six-storey building was built to the rear. Originally comprising a pair of townhouses separated by a vacant plot, the pair were later linked and adapted to single use with the addition of the central three bay block. The stucco base and the simple, well detailed render entablature was added c. 1899, and visually links the three, while also providing emphasis to the central commercial entrance. Flanked by recent buildings to the east and west, the group is eye catching and makes a significant contribution to the traditional character of the streetscape.
This does not grant access. Most recorded buildings are privately owned; view them only from public ground unless the owner allows entry.
Places near here
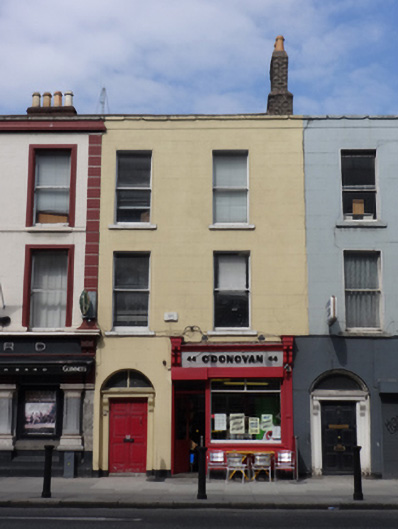 O'Donovanhouse · 59 yd
 The Lombardshop/retail outlet · 68 yd
 The Naughten InstituteMemorial · 173 yd
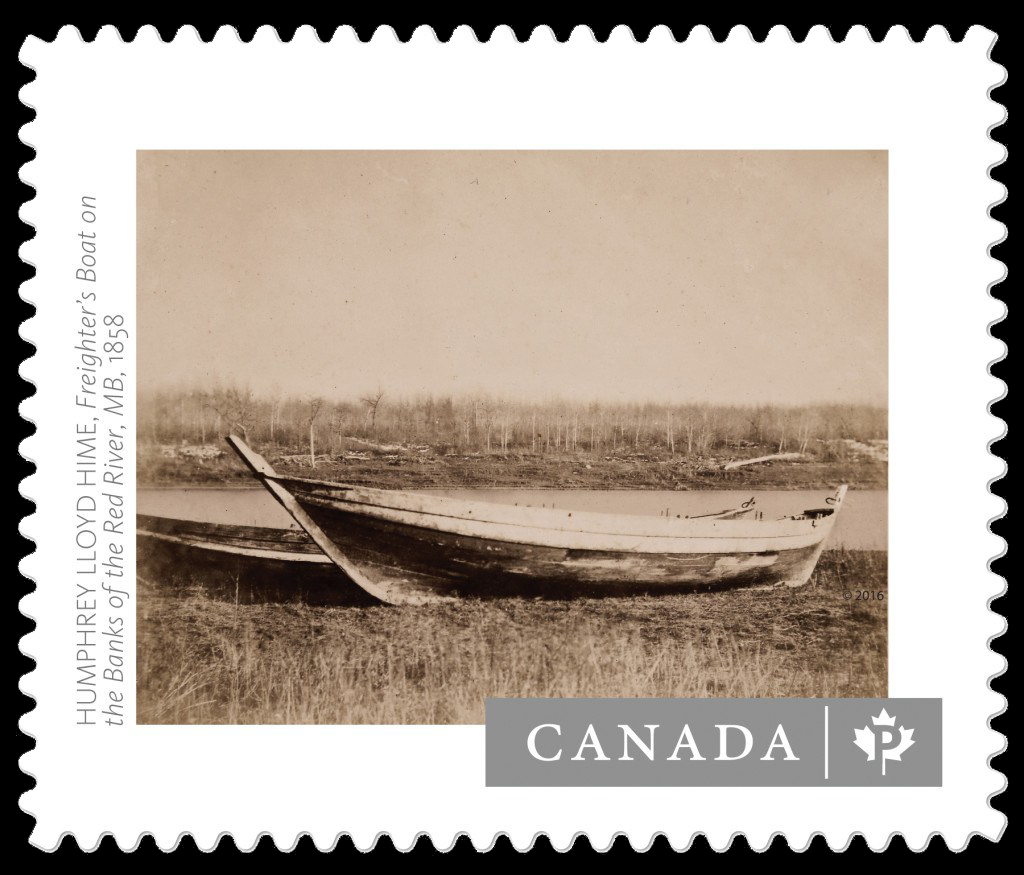 Humphrey Lloyd FRSMemorial · 204 yd
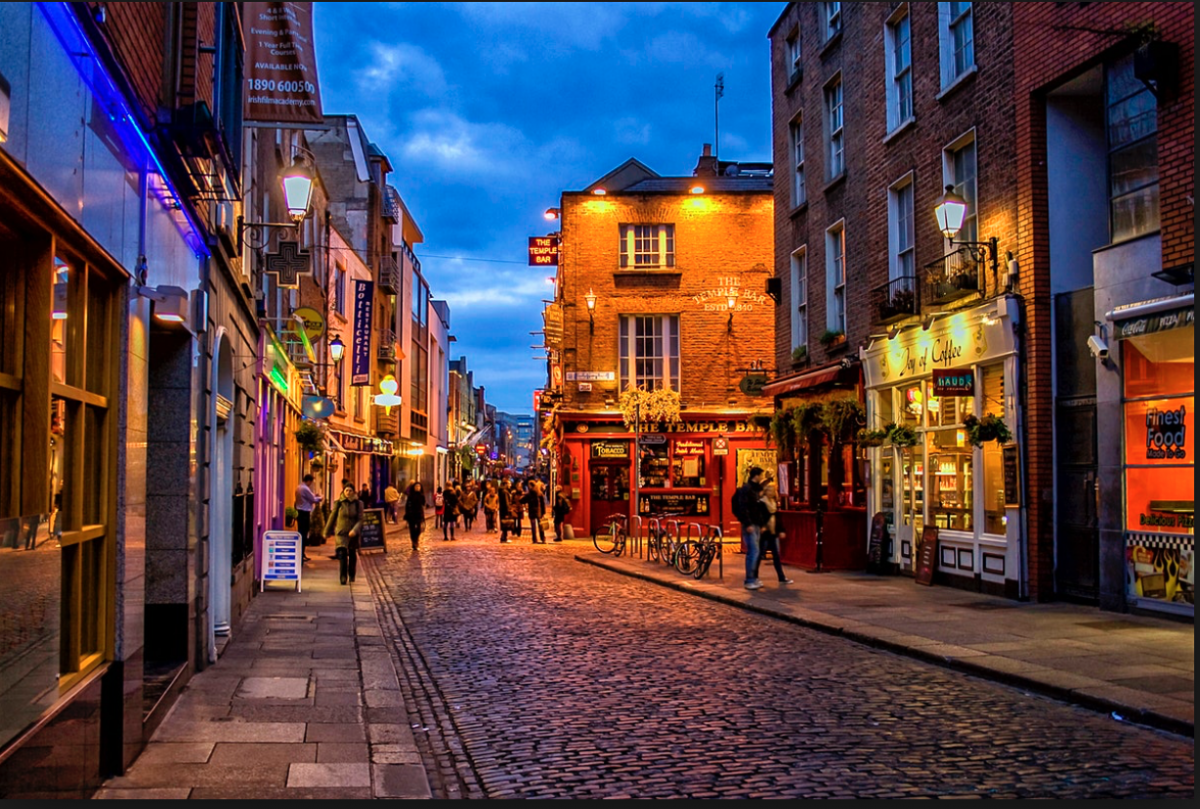 Quay in Unknown TownlandQuay · 370 yd
 Jeanie JohnstonMuseum · 444 yd
 The Giant's GardenHeritage attraction · 457 yd
 1GQVisitor information · 481 yd
 Oriental planeOriental plane · 514 yd
 Bigleaf MapleBigleaf Maple · 628 yd
 Library in Unknown TownlandLibrary · 635 yd
 Burning of the Custom Housearmed conflict · 652 yd
Other information
Photo: National Inventory of Architectural Heritage · Website use allowed for educational or private purposes with source credit