What is recorded here
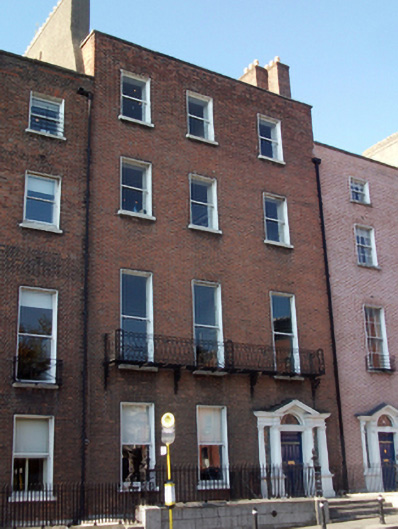
Terraced three-bay four-storey house over exposed basement, built c.1760. Now in use as offices. Entrance bay set further from other bays. Roof concealed behind rebuilt parapet wall with squared granite coping. Flemish bond red brick walls with moulded granite plinth course over coursed granite walls to basement level. Top floor rebuilt and raised at later date in red brick. Gauged granite flat-arched window openings with granite sills to basement level. Granite lintels to third floor windows to rear. Gauged red brick flat-arched window openings with rendered reveals and granite sills elsewhere. Replacement one-over-one pane timber sliding sash windows of c.1825 to upper floors, twentieth-century replacements to basement. Historic wrought-iron balcony to first floor. Square-headed door opening within painted stone Tuscan doorcase having engaged columns on plinth blocks with responding pilasters, surmounted by entablature with open-bed pediment, housing replacement stained-glass fanlight. Replacement timber door with brass fittings, with flanking replacement stained-glass sidelights having cast-iron sill guards to plinths. Door opens onto dressed granite platform with two cast-iron bootscrapers and granite stepped approach bridging basement, flanked by wrought-iron railings on replacement granite plinth, with matching gate to platform accessing modern steel staircase to limestone flagged basement level. Backs onto Dominick Place with three-storey pitched roof building.
Located on historic Parnell Square, this finely-proportioned townhouse with its well-balanced façade is an integral component of the streetscape. Built by Robert Ball, along with Nos. 32, 34 and 35, it is now in use as the home of the Irish National School Teachers Association, as are Nos. 34 and 35. The retention of historic features such as the substantial doorcase, long balcony to the first floor, and coursed granite details to the basement help maintain the building's early aspect and contribute to its architectural importance. The sympathetic timber sash windows enhance the character also, and the fenestration is made somewhat unusual by the asymmetrical gaps between the bays. The interior reportedly retains a considerable amount of original fabric, including a double-height stair hall, interconnecting first-floor reception rooms with marble nineteenth-century chimneypieces, lugged door surrounds and modillion cornices. The rear is also said to retain a well and a series of brick-vaulted stores with a granite arcade and Coade stone mask keystones. Parnell Square was the creation of Dr Bartholomew Mosse who, in 1748, leased four acres at the junction of three important sites: the Gardiner Estate, Sackville (now O’Connell) and Great Britain (now Parnell) Streets. There the New Gardens (now the Garden of Remembrance) were constructed, a landscaped tract of land with illuminated paths, obelisks and loggia. Entrance fees to the gardens funded the construction of the Rotunda Hospital to the south, Mosse’s life ambition, and the success of the gardens precipitated the development of the surrounding square, largely by the hospital's chief builders.
This does not grant access. Most recorded buildings are privately owned; view them only from public ground unless the owner allows entry.
Places near here
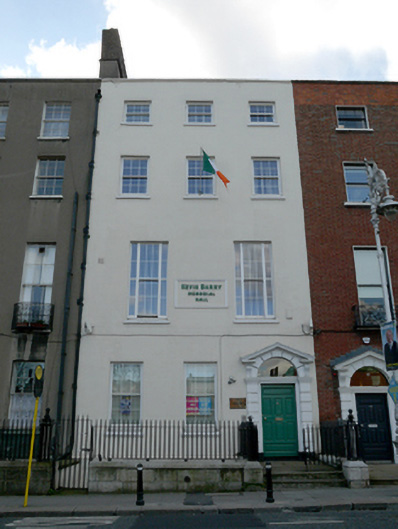 Kevin Barry Memorial Hallhouse · 102 yd
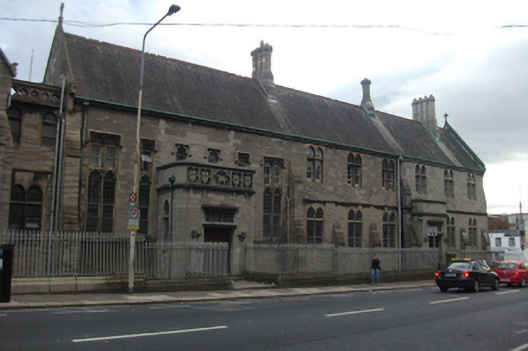 Saint Saviour's Priorypriory · 131 yd
 14 Henrietta Street museumMuseum · 364 yd
 Burial ground in Unknown TownlandBurial ground · 370 yd
 Burial in Unknown TownlandBurial · 525 yd
 Iris MurdochMemorial · 571 yd
 Hungry TreeHeritage attraction · 573 yd
 London PlaneLondon Plane · 577 yd
 Chinese ToonChinese Toon · 595 yd
 Burning of the Custom Housearmed conflict · 1058 yd
 Graveyard in Unknown TownlandGraveyard · 1150 yd
 Ecclesiastical residence in Unknown TownlandEcclesiastical residence · 1176 yd
Other information
Photo: National Inventory of Architectural Heritage · Website use allowed for educational or private purposes with source credit