What is recorded here

Attached L-plan three-bay two-storey house with dormer attic, built c.1890, with stepped gable to front (south-east) elevation, having two-bay veranda porch to re-entrant corner, and half-dormer window to front elevation of recessed block, above veranda. Lean-to box-bay window to front gable. Pitched slate roofs. Red brick chimneystacks having brick cornice detail. Granite capping stones to stepped kneeler gable. Dutch gable to south-west elevation, having moulded brick coping. Hipped lean-to slate roof to veranda, supported by decorative timber columns. Red brick walls laid in Flemish bond over roughcast rendered walls to ground floor having red brick quoins. Square-headed window openings to attic level and dormer window having granite sills and timber casement windows. Segmental-arched window opening to first floor having red brick hood moulding, granite sills and two-over-two timber sash windows. Bay window to ground floor breakfront having tiled lean-to roof, timber windows, red brick riser. Segmental-arched window opening to ground floor entrance area having red brick block-and-start surround and tripartite timber framed window. Square-headed door opening having red brick block-and-start surround, half-glazed timber panelled door. Three granite steps to entrance platform. Set back from road having gravel forecourt and cast-iron railings.
This turn of the century house stands out amongst its contemporary neighbours on North Circular Road due to its decorative gables and entrance porch. It has a charming folly-like character suited to its proximity to Phoenix Park at the west end of North Circular Road. Its corbelled chimneystack and kneelered gables display skilled bricklaying. The North Circular Road was laid out in the 1780s to create convenient approaches to the city. It developed slowly over the following century with the far west and east ends developing last. This portion of the North Circular Road is named Belmount Terrace on historic maps.
This does not grant access. Most recorded buildings are privately owned; view them only from public ground unless the owner allows entry.
Places near here
 Epworth Terracehouse · 52 yd
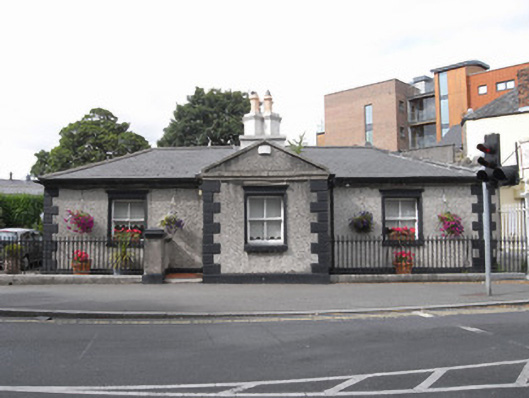 Phoenix Parkgate lodge · 108 yd
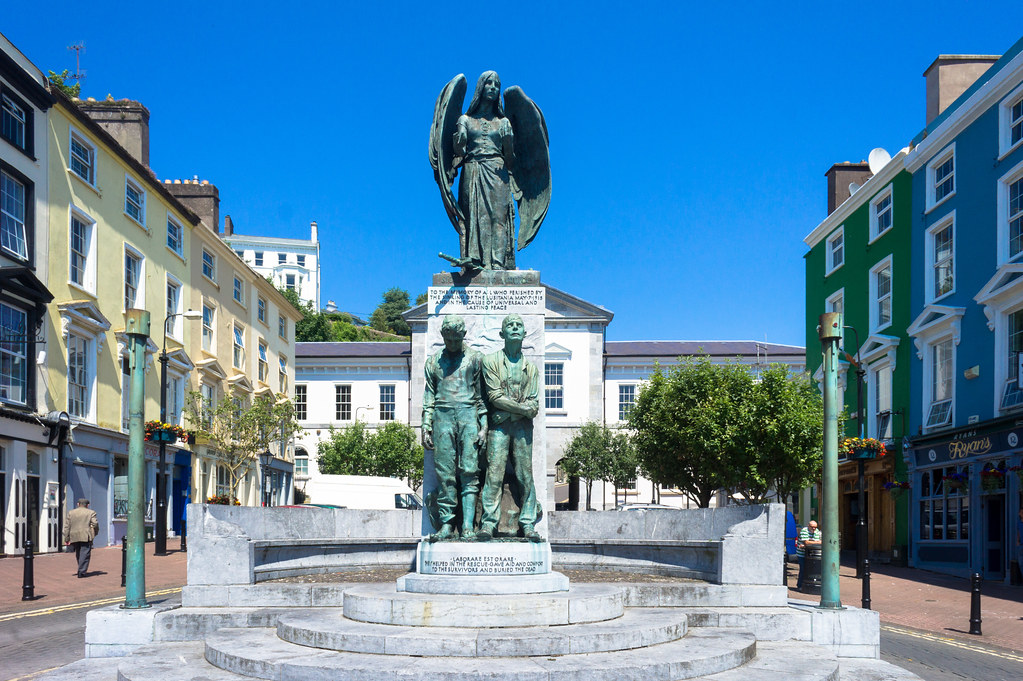 Jerome ConnorMemorial · 133 yd
 Silver LimeSilver Lime · 273 yd
 Monument of RemembranceMonument · 304 yd
 Silver mapleSilver maple · 351 yd
 Sean HeustonMemorial · 390 yd
 MeerkatHeritage attraction · 500 yd
 Brazilian tapirHeritage attraction · 567 yd
 Wellington MonumentMonument · 626 yd
 CastleCastle, unclassified · 911 yd
 Gairdín Foirmiúil Ospidéal Ríoga Chill MhaighneannVisitor information · 1153 yd
Other information
Photo: National Inventory of Architectural Heritage · Website use allowed for educational or private purposes with source credit