What is recorded here
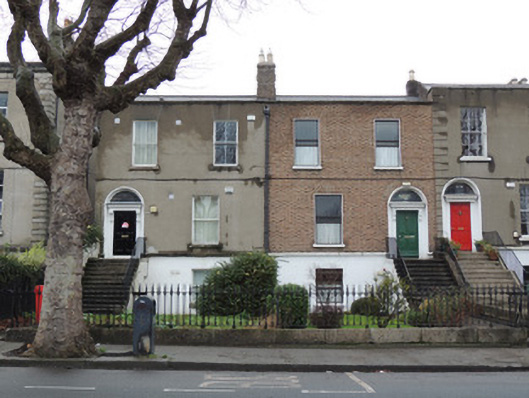
Attached pair of two-bay two-storey over raised basement houses, built c. 1850, adjoined to neighbouring terrace on east side. M-profile pitched artificial slate roof. Continuous granite capped parapet to front (south) elevation. Brown brick and rendered chimneystacks. Brown brick walls laid in Flemish Bond to no.217, rendered walls to no.215. Cut granite plinth course over rendered walls to basement levels. Square-headed window openings having cut stone sills. Two-over-two pane timber sash windows to no.215. Replacement aluminium windows to no.217. Round-headed door openings having painted render surrounds with carved corbels supporting timber cornice. Timber panelled doors. Plain fanlights. Flight of cut granite steps to entrance platforms with cast-iron railings. Front gardens enclosed by granite plinth with cast-iron railings and matching pedestrian gates.
This pair of houses with raised entrance levels presents a pleasing elevation suited to the broad character of the tree-lined North Circular Road. The matching surviving door surrounds contribute to their unified appearance. The front garden boundaries survive in good condition and contribute to the streetscape. The North Circular Road was laid out in the 1780s to create convenient approaches to the city. It developed slowly over the following century with the far west and east ends developing last. The 1901 census indicates that these were part of Cumberland Place North.
This does not grant access. Most recorded buildings are privately owned; view them only from public ground unless the owner allows entry.
Places near here
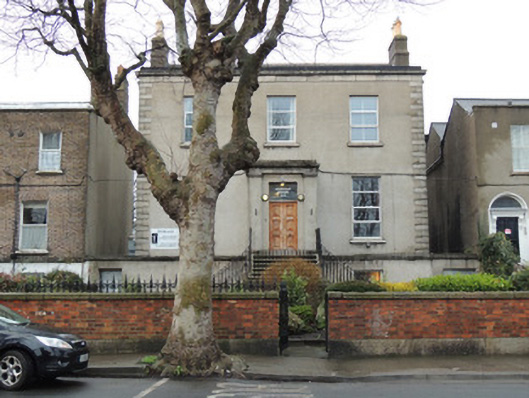 Spiritan Househouse · 18 yd
 Ardnacrenahouse · 52 yd
 Hanlon's CornerMemorial · 315 yd
 Campus Information PointVisitor information · 455 yd
 Liam WhelanMemorial · 675 yd
 Apple OrchardVisitor information · 800 yd
 Hungry TreeHeritage attraction · 1119 yd
 London PlaneLondon Plane · 1121 yd
 Chinese ToonChinese Toon · 1146 yd
 National Museum of Ireland (Decorative Arts & History)Museum · 1167 yd
 CastleCastle, unclassified · 1189 yd
 Royal BarracksBarracks · 1201 yd
Other information
Photo: National Inventory of Architectural Heritage · Website use allowed for educational or private purposes with source credit