What is recorded here
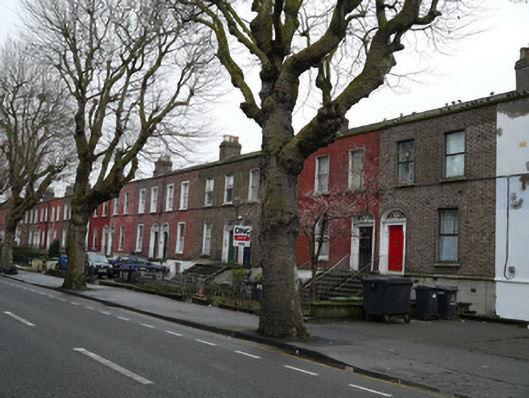
Terrace of fourteen two-bay two-storey over basement houses, built c.1860, adjoined neighbouring terraces on south-west and north-east. Pitched M-profile slate roof, some hipped to rear pile, having continuous parapet with granite coping to front (north-east) elevation. Brown brick and rendered chimneystacks. Brown brick walls laid in Flemish bond having cut granite plinth course over rendered walls at basement level, render removed from no.98. Painted bricks to no.74, no.84, no.86, no.92 and no.94. Rendered walls to no.88. Square-headed window openings having patent reveals and cut stone sills. One-over-one pane timber sash windows and replacement uPVC windows. Elliptical-arched door openings having painted masonry surrounds, with foliate consoles supporting frieze and cornice. Mixed teardrop fanlights and plain fanlights. Round-headed door openings to no.98 having petal fanlight, and to no.96 having plain fanlight. Timber panelled doors. Flight of cut granite steps to shared entrance platforms, having wrought-iron railings to granite capped retaining wall. Set back from road, front gardens enclosed by rendered plinth wall with granite coping and cast-iron railings with pedestrian gates.
This handsome terrace presents an ordered streetfront to the west portion of North Circular Road. The brickwork, entrance platforms and door surrounds survive in good condition, presenting a unified elevation. Their proportions and details are shared with a number of neighbouring terraces. Historic maps show that the terrace was once named Bessborough Terrace, and it was listed in Thom's Directory, having 11 houses, as early as 1850. The three houses to the north-east may be a slightly later addition, as indicated by the chimneystack and door arrangements, and the round-headed doorcases to two. Nonetheless, the identical window layout, plot size, continuous eaves course and roofline all create a coherent whole, typical in style of the early Victorian era. The North Circular Road was laid out in the 1780s to create convenient approaches to the city. It developed slowly over the following century with the far west and east ends developing last.
This does not grant access. Most recorded buildings are privately owned; view them only from public ground unless the owner allows entry.
Places near here
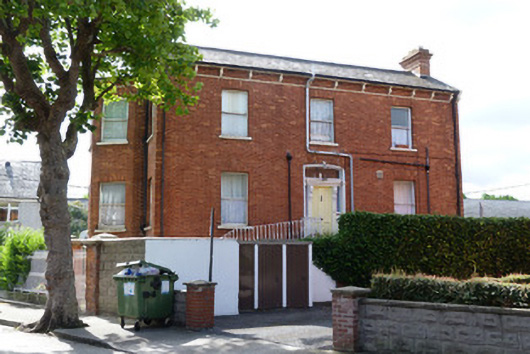 Carndonaghhouse · 129 yd
 Mayfieldhouse · 154 yd
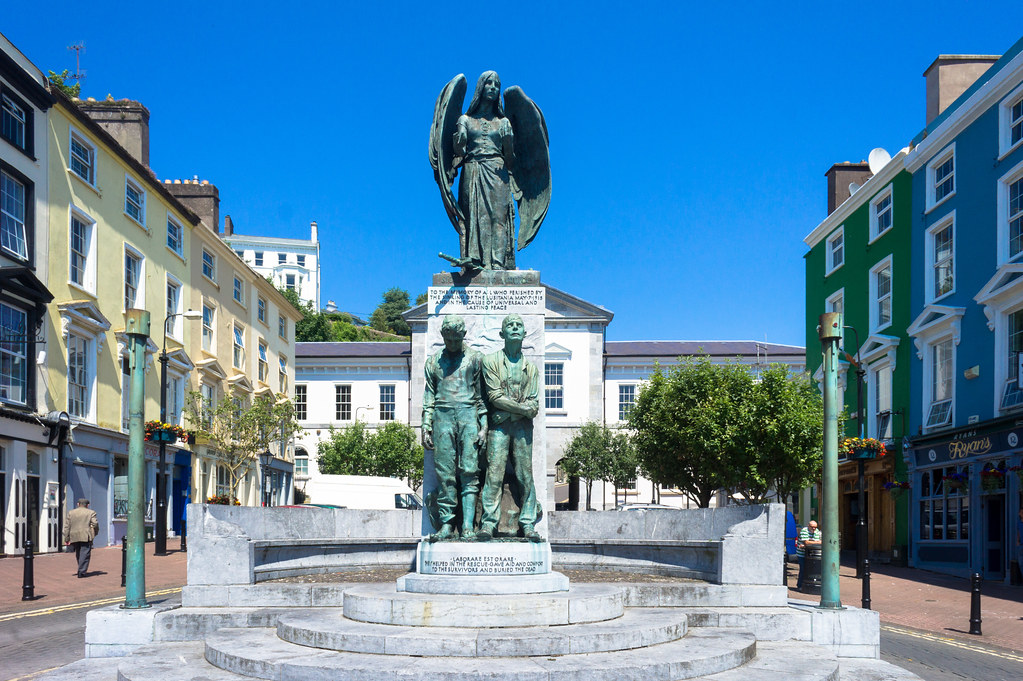 Jerome ConnorMemorial · 381 yd
 Monument of RemembranceMonument · 517 yd
 Silver LimeSilver Lime · 520 yd
 Hanlon's CornerMemorial · 575 yd
 Silver mapleSilver maple · 584 yd
 MeerkatHeritage attraction · 709 yd
 Asian elephant and blackbuckHeritage attraction · 733 yd
 Royal BarracksBarracks · 842 yd
 CastleCastle, unclassified · 860 yd
 Gairdín Foirmiúil Ospidéal Ríoga Chill MhaighneannVisitor information · 1367 yd
Other information
Photo: National Inventory of Architectural Heritage · Website use allowed for educational or private purposes with source credit