What is recorded here
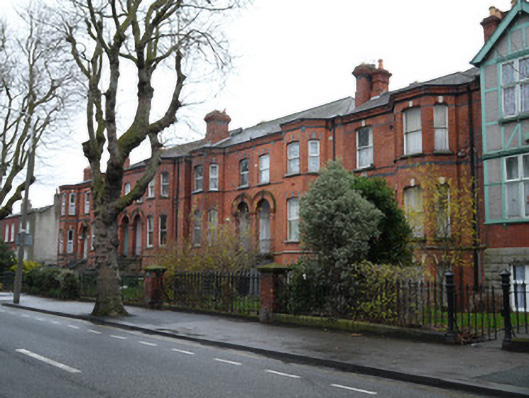
Group of six terraced two-bay two-storey over raised basement houses, that to south-west dated 1888, that to north-east built c.1888, those to centre built c.1895, each having full-height canted bay window to front (north-west) elevation, and raised entrance. Adjoined on south-west to neighbouring terrace. Hipped slate roofs to end houses, shared hipped slate roof to centre houses. Red brick chimneystacks having cornices and black brick detailing. Red brick cornices with black brick decoration. Cast-iron rainwater goods. Red brick walls laid in Flemish bond having moulded yellow brick string course at ground floor level. Black brick courses and yellow brick plinth course to end houses. Date plaque over entrance to no.50. Segmental-arched window openings having cut granite sills and polychrome voussoirs. One-over-one pane timber sash windows to no.50 and no.56, replacement uPVC windows to remaining houses. Round-arched entrances to open porches having chamfered and bull-nosed red brick piers, black brick keystones, carved granite keystones and carved granite cornices to entrance piers to no.50 and no.60. Square-headed door opening set back from arch, having timber panelled door with sidelights and overlights. Flight of cut granite steps with nosings to entrance platform having cast-iron railings. Set back from road having front gardens enclosed by cast-iron railings with matching pedestrian gates, vehicular entrance to no.60.
This terrace with a substantially raised entrance level presents an imposing elevation suited to the broad character of the tree-lined North Circular Road. Decorative details such as the brickwork emphasise the form. The brickwork, entrance platforms, and front garden boundary railings all remain in good condition. No.50 and no.60 have subtly different detailing to the brickwork and form bookends for the central four houses. Thom's Directory for 1890 lists Derrylavin and Saint Paul's, with the four central houses by 1900. These central four houses were named Longfield Terrace. It can be presumed that the plots were laid out at the same time, as the tall narrow form of the end houses was clearly designed as part of a terrace, rather than as detached suburban villas. No.50, named Saint Paul's, was once a parsonage. The North Circular Road was laid out in the 1780s to create convenient approaches to the city. It developed slowly over the following century with the far west and east ends developing last.
This does not grant access. Most recorded buildings are privately owned; view them only from public ground unless the owner allows entry.
Places near here
 Mayfieldhouse · 55 yd
 Epworth Terracehouse · 136 yd
 Jerome ConnorMemorial · 263 yd
 Silver LimeSilver Lime · 420 yd
 Monument of RemembranceMonument · 431 yd
 Silver mapleSilver maple · 508 yd
 Sean HeustonMemorial · 551 yd
 MeerkatHeritage attraction · 628 yd
 Brazilian tapirHeritage attraction · 683 yd
 Wellington MonumentMonument · 780 yd
 CastleCastle, unclassified · 851 yd
 Gairdín Foirmiúil Ospidéal Ríoga Chill MhaighneannVisitor information · 1261 yd
Other information
Photo: National Inventory of Architectural Heritage · Website use allowed for educational or private purposes with source credit