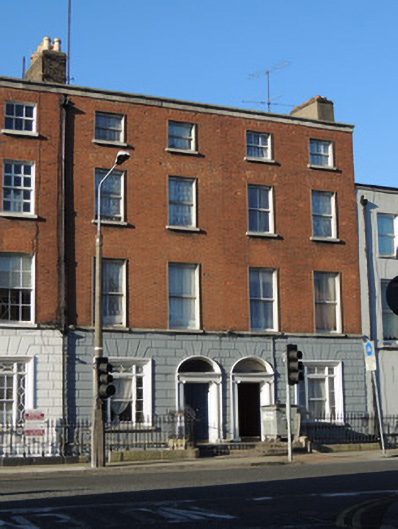
What is recorded here
Pair of terraced two-bay four-storey over basement former houses, dated 1825, built as part of terrace of three, now in use as apartments. M-profile pitched slate roof, having chimneystacks on party walls. Granite coping to parapet dated ‘MDCCCXXV’, and cast-iron rainwater goods. Red brick walls laid in Flemish bond to front (east) elevation, channelled rusticated rendered ground floor, plinth course to basement, and lined-and-ruled rendered walls to basement. Square-headed window openings with red brick voussoirs, having timber sash windows and cut granite sills. One-over-one panes to no.54, two-over-two pane and three-over-three pane to no.55. Timber-framed tripartite windows to ground floor, that to no.54 having one-over-one pane timber sash window flanked by two-over-two panes, with overlights with ornate tracery. One-over-one pane timber sash window to no.55, flanked by fixed timber sidelights, plain overlights. Elliptical-headed door openings, each with painted masonry surround with engaged Ionic columns, timber panelled door and plain overlight. Granite platform and steps. Cast-iron railings on carved granite plinth, continuing to enclose basement area, having matching gate to no.54 and later gate to no.55. Stone steps to basement of no.55, replacement steel steps to basement of no.54.
Though the houses have recently been converted to apartments, the houses retain much of their early form and character, including early doorcases, timber windows, and wrought-iron railings to the basements. The paired doorcases and fenestration pattern create a well-proportioned façade, as was characteristic of domestic Georgian architecture. These houses were built early in the development of Mountjoy Street, the first development of the street can be noted on Corbet’s map of 1821, and the street is shown as being built on Wilson’s map of 1829. They were numbered no.21 and no.22 before the renumbering of the street, and like many houses on the street, were the residence of solicitors and barristers in the nineteenth century.
This does not grant access. Most recorded buildings are privately owned; view them only from public ground unless the owner allows entry.
Places near here
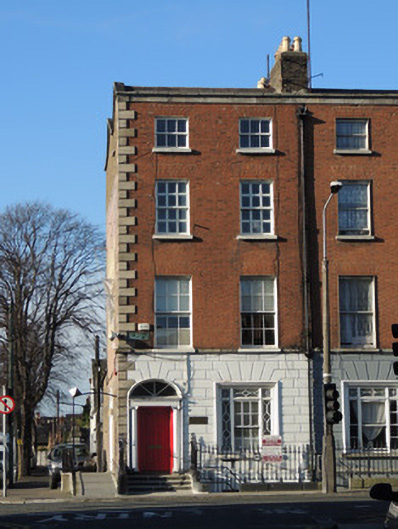 Mountjoy Family Practicehouse · 9 yd
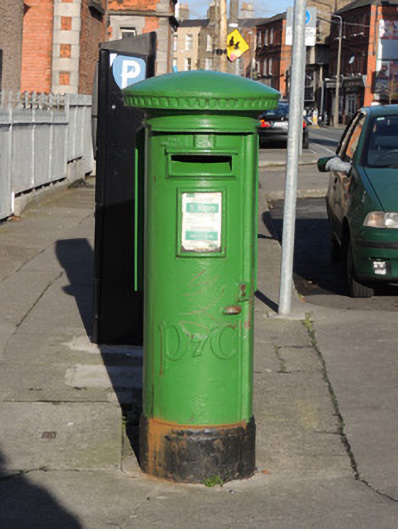 post boxpost box · 43 yd
 Iris MurdochMemorial · 256 yd
 Hugh Lane GalleryGallery · 290 yd
 Chinese ToonChinese Toon · 319 yd
 King's Inns ParkVisitor information · 339 yd
 14 Henrietta Street museumMuseum · 349 yd
 We saw a visionMemorial · 369 yd
 London PlaneLondon Plane · 481 yd
 Burial ground in Unknown TownlandBurial ground · 587 yd
 Burial in Unknown TownlandBurial · 590 yd
 Campus Information PointVisitor information · 878 yd
Other information
Photo: National Inventory of Architectural Heritage · Website use allowed for educational or private purposes with source credit