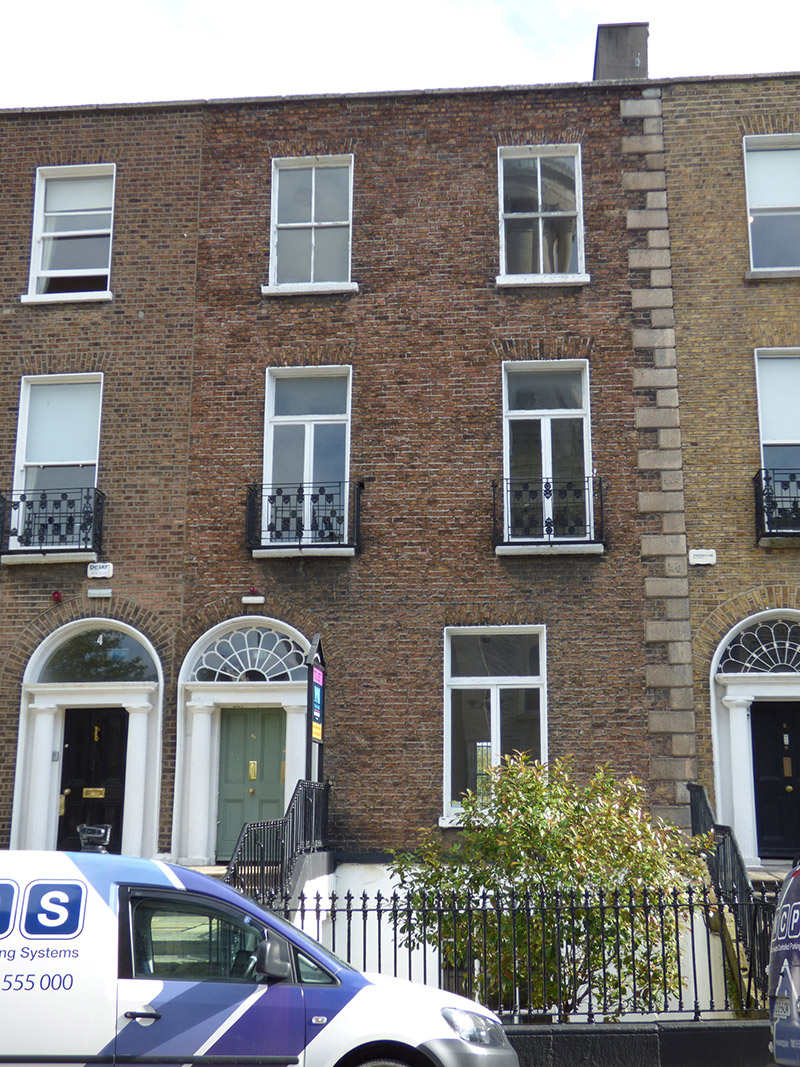
What is recorded here
Attached two-bay three-storey former house over basement, built c. 1836 as one in terrace of ten (Nos. 1-10), having two and three-storey return to west end of rear. Now in use as apartments. M-profile pitched slate roof, rear span slightly higher than front and hipped to west end, brick parapet with granite coping, rendered chimneystacks to east, and concealed rainwater goods. Flemish bond red brick walling with rusticated stone quoins to east end on painted granite plinth course over painted ruled-and-lined rendered basement walling; rendered walling to rear. Square-headed window openings having painted masonry sills, painted rendered reveals and brick voussoirs. Two-over-two pane timber sliding sash windows to top floor, with ogee horns, replacement side-hinged timber casements to ground and first floors with overlights, and multiple-pane metal casements to basement. Decorative cast-iron balconettes to first floor openings and steel grille to basement. Apparently replacement windows to rear. Round-headed door opening with moulded surround and painted masonry doorcase having engaged fluted Doric columns, plain entablature, peacock's tail fanlight and four-panel bolection-moulded timber door with beaded muntin and replacement brass furniture. Shared sandstone-paved entrance platform with two stages of three and seven granite steps, with decorative cast-iron boot-scrape and flanked by decorative cast-iron railings on moulded granite plinth. Decorative spear-headed cast-iron railings to front boundary on moulded granite plinth. Yard and modernized two-storey rubble stone mews building to rear of plot.
A Georgian-style house, forming part of a cohesive terrace, Nos. 1-10 Mount Street Crescent. Although modest in scale, compared with the adjoining houses on Mount Street Upper, the group features high basements with ground floors accessed via long flights of granite steps. The front elevations exhibit well-balanced proportions typical of the period and are enlivened by Greek Doric doorcases, pretty fanlights and decorative ironwork. The street-line is stepped to the west at No. 1, effectively marking the junction between Mount Street Upper and Mount Street Crescent. The terrace was completed in 1836-7, with eight of the houses constructed by a barrister, Joseph Gabbett, and the remaining two by Daniel Litton and a Mr Hutton. Largely well-retained, the terraced group is set back from the street-line to provide an oval-shaped space within which stands St. Stephen's Church, a building that dominates the streetscape and creates an interesting centrepiece terminating one of the key vistas of Georgian Dublin.
This does not grant access. Most recorded buildings are privately owned; view them only from public ground unless the owner allows entry.
Places near here
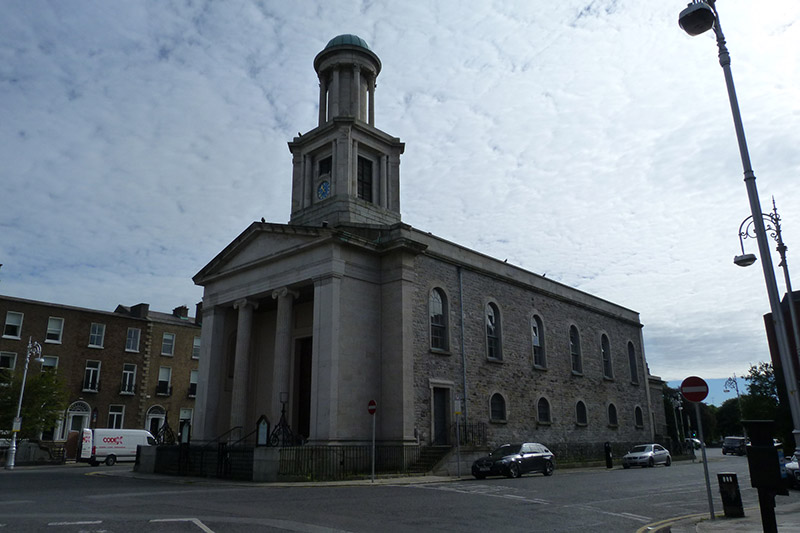 St. Stephen's Churchchurch/chapel · 40 yd
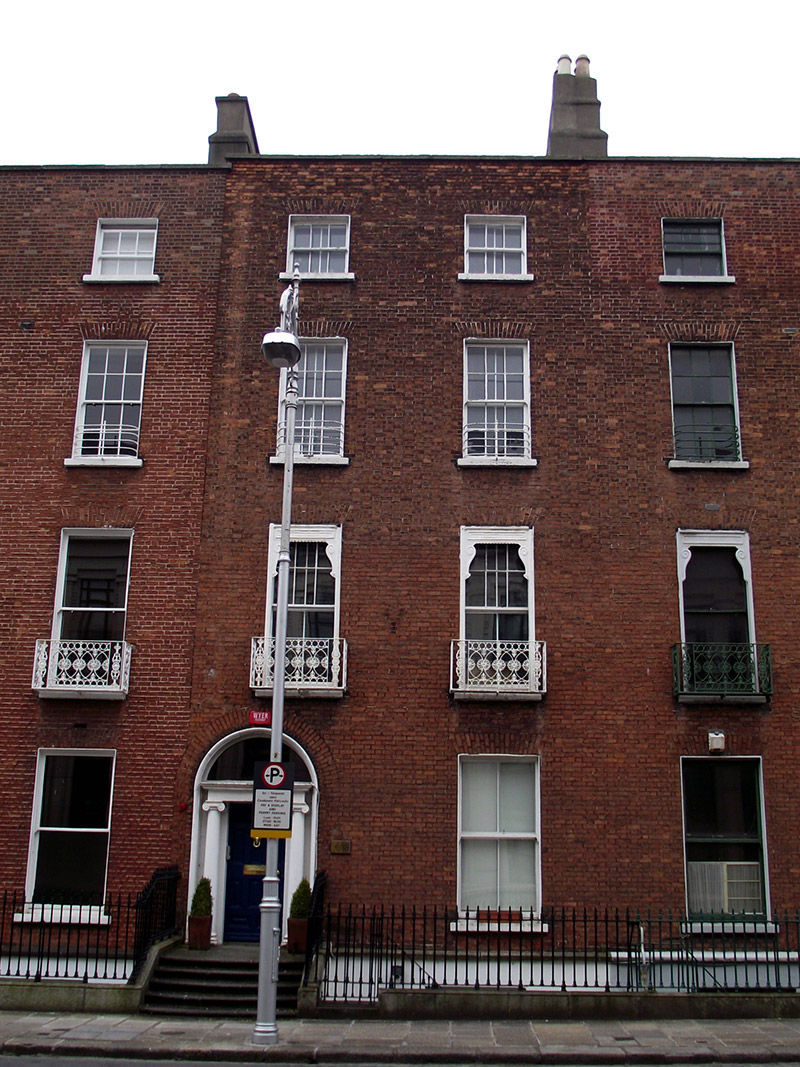 College of Psychiatrists of Irelandhouse · 100 yd
 Graveslab in Unknown TownlandGraveslab · 212 yd
 In Honour of the Mount Street Bridge battle 1916Memorial · 245 yd
 Catherine McAuleyMemorial · 296 yd
 Miesian PlazaVisitor information · 303 yd
 St Mary's ParkVisitor information · 435 yd
 The Giant's GardenHeritage attraction · 648 yd
 National Gallery of IrelandMemorial · 751 yd
 Bigleaf MapleBigleaf Maple · 1189 yd
 Oriental planeOriental plane · 1220 yd
 Habitation site in Unknown TownlandHabitation site · 1536 yd
Other information
Photo: National Inventory of Architectural Heritage · Website use allowed for educational or private purposes with source credit