What is recorded here
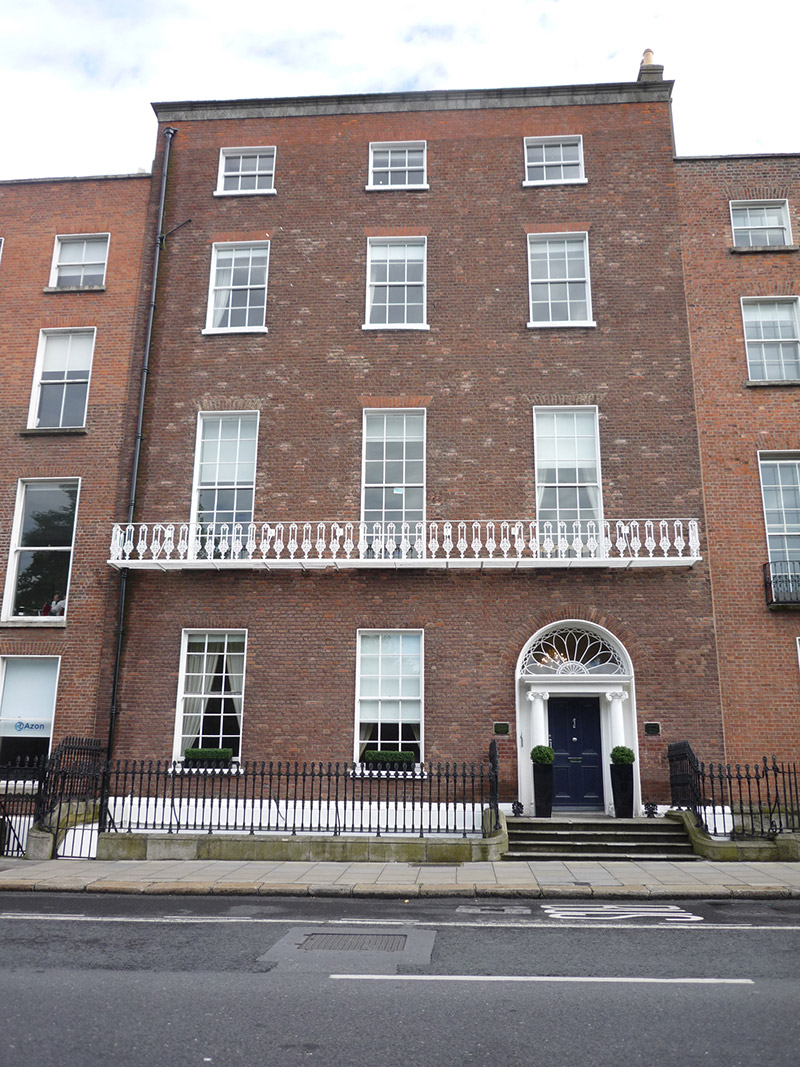
Attached three-bay four-storey former house over basement, built 1764-6. Now in use as offices. U-plan pitched roof with two pitched roofs parallel to street and hipped to east ends, with domed glazed lantern to middle at east, and rebuilt brick parapet with moulded granite cornice and platband. Shouldered rendered chimneystacks to party walls with clay pots. Parapet gutters, cast-iron downpipe to west. Flemish bond brown brick walls with painted granite plinth over painted ruled-and-lined rendered walls to basement; rendered to rear. Square-headed window openings above basement level, diminishing in height to upper floors, with painted rendered reveals and painted granite sills. Segmental-headed windows to basement with painted block-and-start granite surrounds. Timber sliding sash windows, nine-over-nine pane to ground and first floors, six-over-six pane to basement and second floor and three-over-three pane to top floor. Apparently timber sash windows to rear, with round-headed stairs window. Full-width ornate cast-iron balconette to first floor. Round-headed main entrance doorway with torus-moulded architrave, freestanding Scamozzian Ionic columns with respond pilasters, plain entablature, ornate leaded radial fanlight and four-panel timber door with replacement chrome furniture. Granite platform with cast-iron boot-scrape and four bull-nosed granite steps. Decorative cast-iron railings on curved moulded granite plinth enclosing basement area. Entrance hall has Ionic Giant Order pilasters; interior is palatial in scale and decoration; stairs hall lit by large round-headed window with Corinthian pilasters. Garden to rear, with five-storey office block and forecourt (both shared with No. 11 to east) to rear of plot.
No. 12 Merrion Square was built for William Brownlow, MP, privy councillor, and a distinguished musician. The house is considerably taller than the surrounding buildings but, despite an increase in scale, the external treatment is relatively plain. The façade is enhanced by the retention of its decorative cast-iron railings and ornate full-width balcony, and also by the nineteenth-century Ionic doorcase with leaded radial fanlight. This was the only house on the square to be constructed with a carriage-arch to the east, which was lost in 1828 when the adjoining house, No. 13, was erected. Casey (2005) states that it is the most richly decorated house on the square and attributes the plasterwork to James Byrne. It makes an important contribution to the early character and artistic significance of Merrion Square, which has been well retained along this northern stretch. Laid out as part of the Fitzwilliam Estate, Merrion Square is one of the best-preserved Georgian streetscapes in Ireland. The north, east and south sides of the square are lined with terraced houses of eighteenth and nineteenth-century date, while the west side is terminated by the garden front of Leinster House. The houses maintain a relatively uniform building height and design, attributed to standards promoted in Fitzwilliam's leases. Individuality was introduced through the design of doorcases, ironwork and interior decorative schemes.
This does not grant access. Most recorded buildings are privately owned; view them only from public ground unless the owner allows entry.
Places near here
 Dublin Institute of Advanced Studieshouse · 77 yd
 Henry GrattanMemorial · 100 yd
 The Giant's GardenHeritage attraction · 103 yd
 Oscar Wilde MemorialMemorial · 111 yd
 Oscar Wilde Househouse · 115 yd
 National Gallery of IrelandMemorial · 228 yd
 Statue of Surgeon-Major ParkeMonument · 283 yd
 Bigleaf MapleBigleaf Maple · 600 yd
 Oriental planeOriental plane · 632 yd
 Library in Unknown TownlandLibrary · 686 yd
 Burning of the Custom Housearmed conflict · 990 yd
 Burial ground in Unknown TownlandBurial ground · 1.1 mi
Other information
Photo: National Inventory of Architectural Heritage · Website use allowed for educational or private purposes with source credit