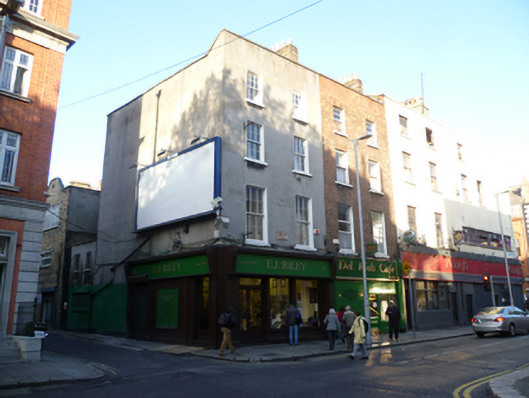
What is recorded here
Corner-sited terraced two-bay four-storey house, built c.1820 as one of pair, with shopfront to ground floor. M-profile slate roof, hipped to south having brick chimneystack to north party wall with clay pots. Roof hidden behind raised parapet wall with granite coping. Cement rendered walls throughout. Square-headed window openings with patent rendered reveals, granite sills and replacement timber sliding sash windows throughout. Replacement hardwood shopfront to ground floor continuing across south side elevation. Infilled pavement grille to basement set in granite slabs
Marlborough Street was opened c.1700 and developed by the Moore family, the Earls of Drogheda. It is a substantial Georgian house that, despite having a cement render finish, retains its graduated fenestration, quality replacement timber sliding sash windows and its overall appearance. Located opposite the Abbey Theatre, this pair of buildings evokes the early origins of the street and greatly contribute to the appeal of the streetscape.
This does not grant access. Most recorded buildings are privately owned; view them only from public ground unless the owner allows entry.
Places near here
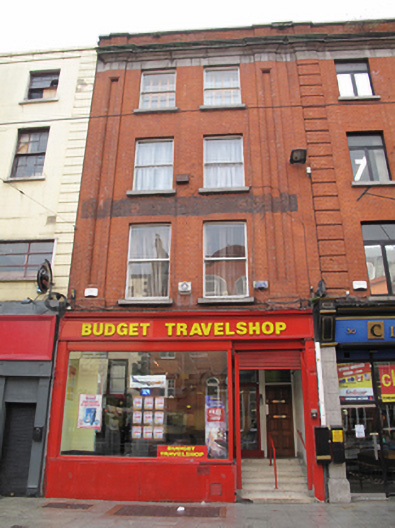 Budget Travelshopshop/retail outlet · 26 yd
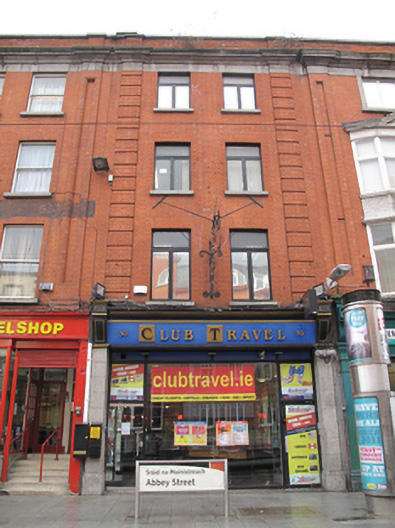 Club Travelshop/retail outlet · 28 yd
 Burial in Unknown TownlandBurial · 73 yd
 Ireland's First Radio BroadcastMemorial · 120 yd
 William Smith O'Brien MonumentMonument · 141 yd
 Padraig Sheahan MemorialMemorial · 141 yd
 GPO MuseumMuseum · 255 yd
 SolartGallery · 255 yd
 Burning of the Custom Housearmed conflict · 330 yd
 1GQVisitor information · 425 yd
 Oriental planeOriental plane · 509 yd
 Bigleaf MapleBigleaf Maple · 510 yd
Other information
Photo: National Inventory of Architectural Heritage · Website use allowed for educational or private purposes with source credit