What is recorded here
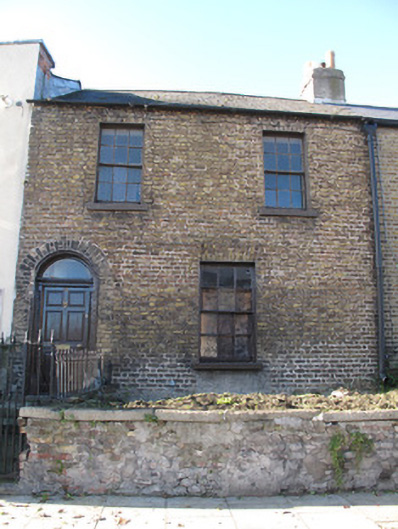
Terraced two-bay two-storey house, built c.1850. M-profile pitched artificial slate roof, clay ridge tiles, rendered chimneystacks with clay chimneypots. Yellow brick, laid in Flemish bond, to walls, with carved granite plinth course. Square-headed window openings to front (east) elevation having yellow brick voussoirs, raised render reveals, painted masonry sills and six-over-six pane timber sash windows. Round-arched door opening to front with yellow brick voussoirs, painted moulded surround, plain fanlight over timber panelled door on granite step. Single-leaf cast-iron gate to front, red brick wall having granite coping, some cast-iron railings, some remnants of render.
This house maintains the parapet height and fenestration arrangement of its neighbours to the north, contributing positively to the horizontal aspect and continuity of the streetscape. Its well-composed façade is enhanced by the retention of timber sash windows and an elegant doorcase, which contribute to the architectural significance of the façade and are indicative of the care and skill brought into the construction of even the more modest nineteenth-century buildings.
This does not grant access. Most recorded buildings are privately owned; view them only from public ground unless the owner allows entry.
Places near here
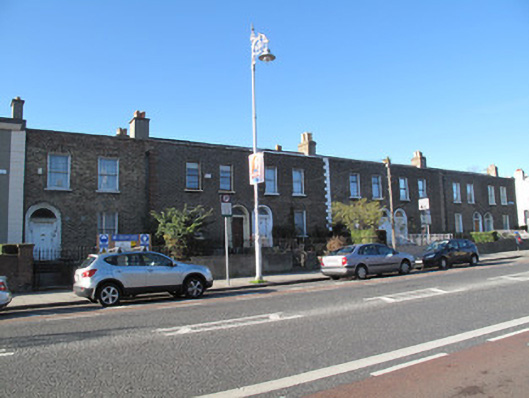 Temple Terracehouse · 50 yd
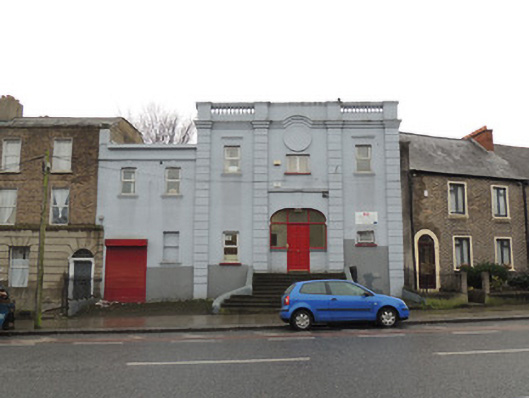 FAS Training and Employment Centrecinema · 77 yd
 UN Veterans MemorialMemorial · 217 yd
 1916 Easter RisingMemorial · 287 yd
 Apple OrchardVisitor information · 348 yd
 Campus Information PointVisitor information · 429 yd
 National Museum of Ireland (Decorative Arts & History)Museum · 449 yd
 National Museum of Ireland, Collins BarracksMuseum · 454 yd
 CastleCastle, unclassified · 489 yd
 Royal BarracksBarracks · 510 yd
 Burial ground in Unknown TownlandBurial ground · 637 yd
 London PlaneLondon Plane · 811 yd
Other information
Photo: National Inventory of Architectural Heritage · Website use allowed for educational or private purposes with source credit