
What is recorded here
Terraced two-bay three-storey house, rebuilt c.1880, part of terrace of four. Now in use as commercial premises and apartments. M-profile pitched slate roof, aluminium coping, rooflight, and raised brown brick parapet having granite coping. Brown brick, laid in Flemish bond, to walls. Square-headed window openings to front (west) elevation, raised render reveals, painted masonry sills, brown brick voussoirs and replacement uPVC windows. Elliptical-arched window opening to ground floor with brown brick voussoirs, raised render reveal, painted masonry sill and rendered tympanum over timber-framed display window. Round-arched door opening to front, brown brick voussoirs and painted carved masonry surround, plain fanlight and timber panelled door on granite step, opening onto shared concrete platform with cast-iron bootscrape and four granite steps to footpath. Yard to front enclosed by wrought-iron railings having cast-iron corner columns on rendered plinth wall.
This well-composed building maintains the parapet height and fenestration arrangement of its neighbouring buildings, contributing positively to the horizontal aspect of the streetscape. The grouping of four similarly-composed buildings has a pleasing effect on the street. A carved doorcase provides decorative interest, as does the large display window to the ground floor, a later intervention for the commercial use of the building. The diminishing windows and symmetrical fenestration to the upper floors create a well-proportioned façade, as was characteristic of domestic Georgian architecture. Although most of the original windows have been lost, it retains much of its early form and character. The Dublin street directory of 1862 lists the buildings between 18 and 27 as ‘ground for building’, indicating that this was subsequently rebuilt.
This does not grant access. Most recorded buildings are privately owned; view them only from public ground unless the owner allows entry.
Places near here
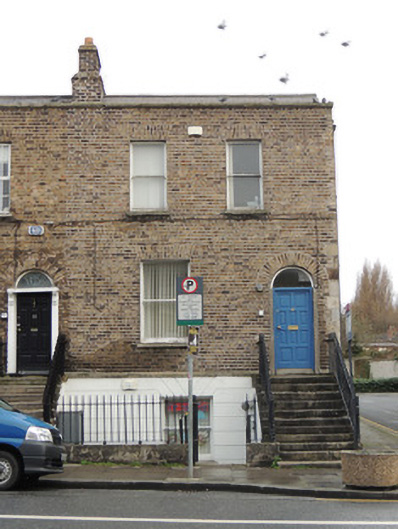 Tír na nÓghouse · 41 yd
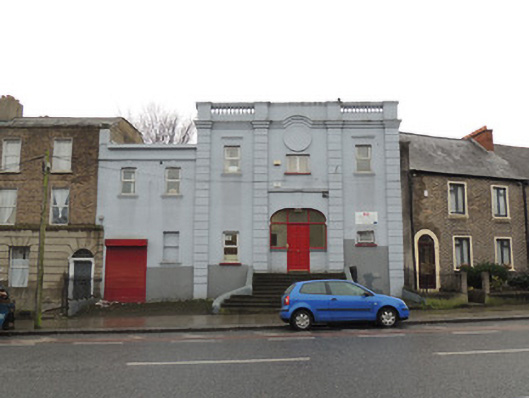 FAS Training and Employment Centrecinema · 67 yd
 UN Veterans MemorialMemorial · 266 yd
 1916 Easter RisingMemorial · 332 yd
 Apple OrchardVisitor information · 335 yd
 Campus Information PointVisitor information · 379 yd
 National Museum of Ireland (Decorative Arts & History)Museum · 502 yd
 National Museum of Ireland, Collins BarracksMuseum · 508 yd
 CastleCastle, unclassified · 542 yd
 Royal BarracksBarracks · 563 yd
 Burial ground in Unknown TownlandBurial ground · 691 yd
 London PlaneLondon Plane · 800 yd
Other information
Photo: National Inventory of Architectural Heritage · Website use allowed for educational or private purposes with source credit