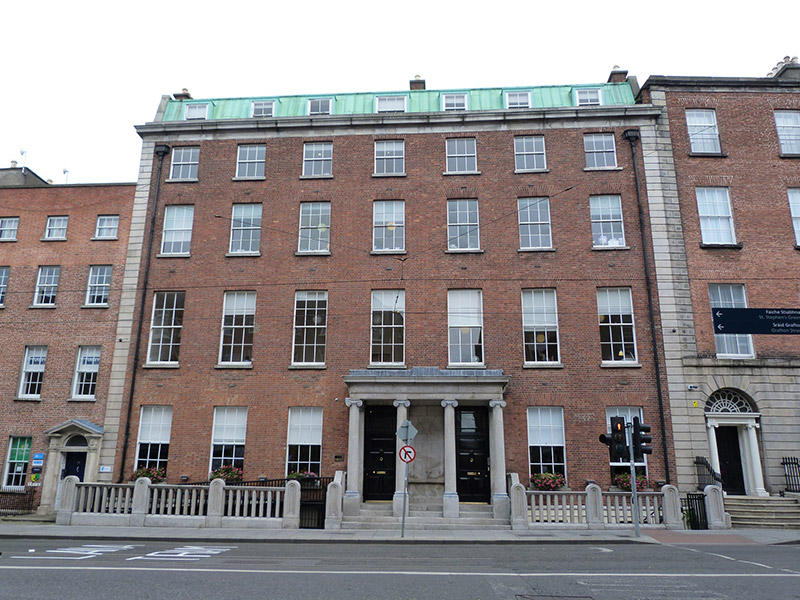
What is recorded here
Attached seven-bay four-storey over basement former children’s hospital with half dormer attic, remodelled c. 1850 from a pair of earlier townhouses. Now in use as offices. Mansard copper-clad roof having red brick chimneystacks with granite coping and lipped clay pots, raised brick verges with granite coping, copper-clad square-headed dormer windows partially concealed behind ashlar granite parapet with moulded cornice and coping, parapet gutters and cast-iron downpipes breaking through with decorative hoppers inscribed ‘1887’ & ‘1932’. Red brick walls laid in Flemish bond with channelled granite quoins to outer ends, having granite plinth course over ruled-and-lined rendered walls to basement. Red brick laid in English bond to north elevation with rendered platband at eaves level. Square-headed window openings with brick voussoirs, granite sills; largely six-over-six sliding timber sashes with horns, three-over-three to third floor, two-over-two to attic except for three-over-three to centre. Granite tetrastyle Ionic portico to south-of-central ground floor bays, supporting frieze and dentillated cornice, with round-headed niche to centre over granite sill, framed by pair of square-headed door openings, each flanked by engaged pilasters and having five-panelled raised-and-fielded timber doors with overlights. Granite entrance platform to portico with four granite steps, flanked by granite balustrades, punctuated by round-headed and panelled piers, enclosing basement wells to north and south. Recent universal access ramps inserted into north basement well. Street-fronted on eastern side of Harcourt Street.
Originally a pair of townhouses, most likely dating to the early development of Harcourt Street in the late-eighteenth century. Shaw's Directory of 1850 records Rev. D Flynn and a boarding school in No 87, and Richard Smith in No. 88. The houses were remodelled in the 1850s for the Academic Institute. It became the National Children’s Hospital in 1887. Presenting a well-balanced and unified design, enlivened by the Ionic portico, the granite dressings and flanking balustrades, the building successfully terminates the vista from Montague Street. It makes an important contribution to the historic character of the street. Harcourt Street was opened 1777 by John Hatch, barrister and Seneschal of the Manor of St. Sepulchre. Development was sporadic until the late 1790s when Messrs Hatch, Wade and Whitten obtained approval from the Wide Street Commissioners for the further development of the street.
This does not grant access. Most recorded buildings are privately owned; view them only from public ground unless the owner allows entry.
Places near here
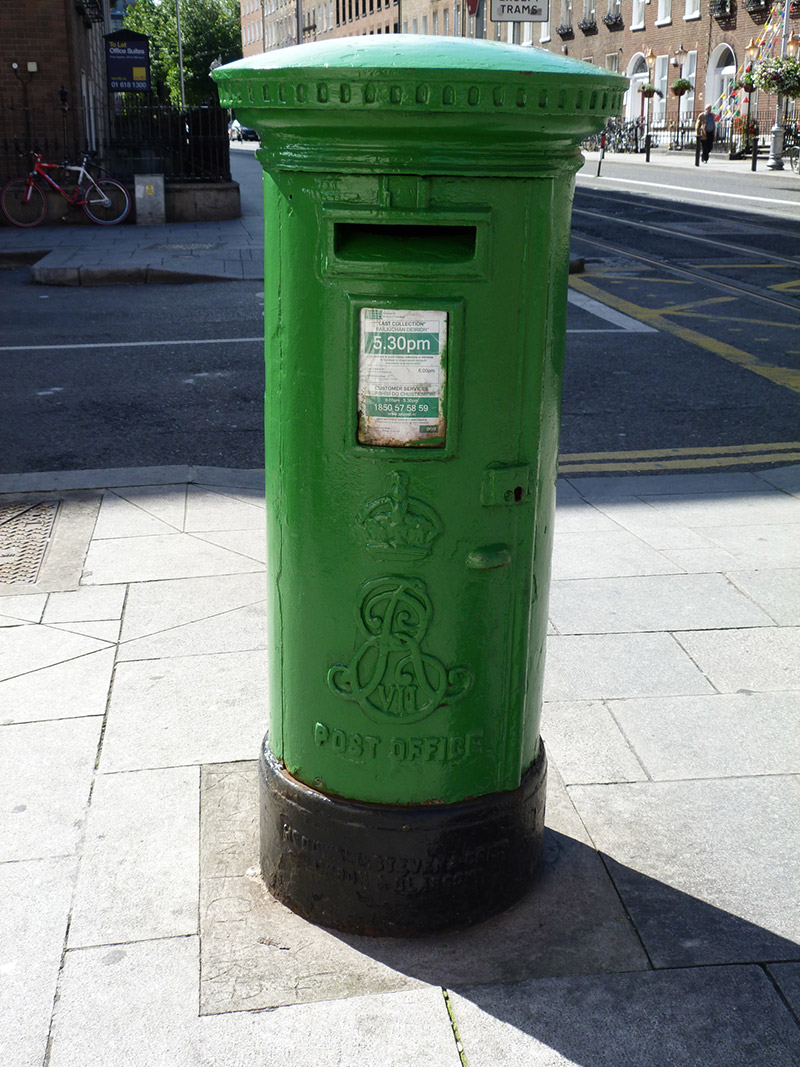 post boxpost box · 52 yd
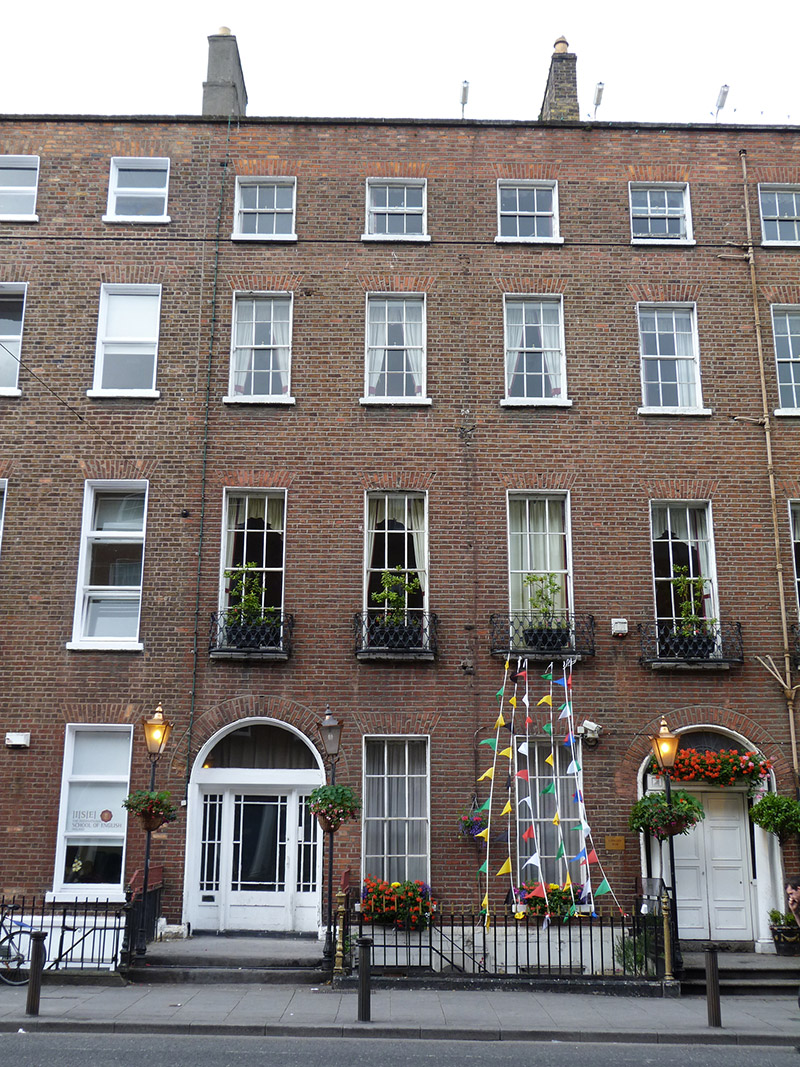 Russell Court Hotelhouse · 105 yd
 Museum of Literature IrelandMuseum · 189 yd
 Memorial to Human Rights DefendersMemorial · 229 yd
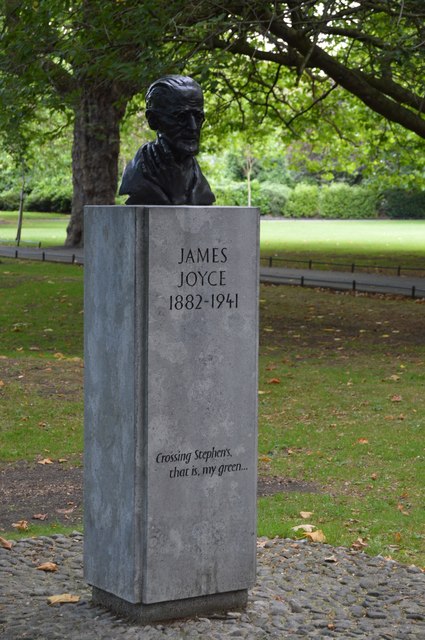 James JoyceMemorial · 232 yd
 IndicatedPark · 335 yd
 The Copper House GalleryGallery · 412 yd
 Fusiliers' ArchMonument · 424 yd
 Battle of DublinMajor battlefield · 795 yd
 CastleCastle, Anglo-Norman masonry castle · 870 yd
 Bigleaf MapleBigleaf Maple · 1037 yd
 Oriental planeOriental plane · 1120 yd
Other information
Photo: National Inventory of Architectural Heritage · Website use allowed for educational or private purposes with source credit