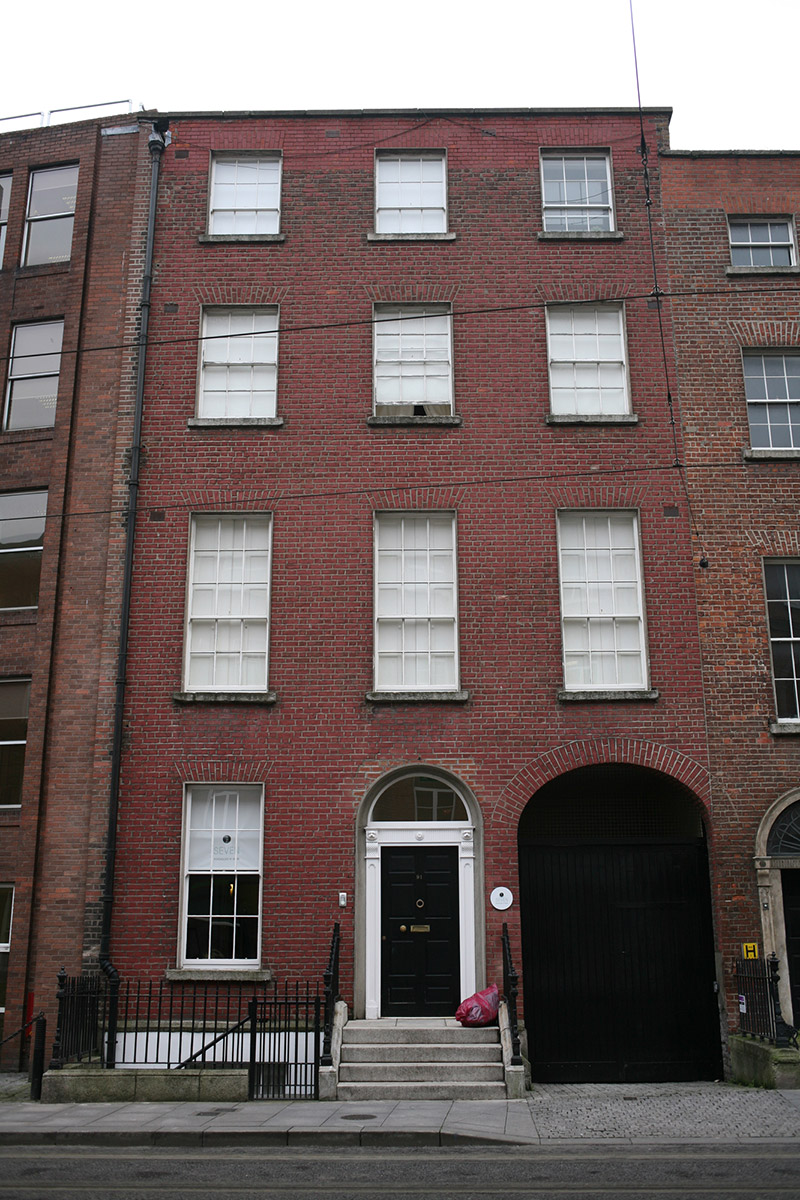
What is recorded here
Attached three-bay four-storey former townhouse over basement and with integral carriage-arch, built c. 1800, now in commercial office use. Pitched roof with hipped returns to rear concealed behind rebuilt brick parapet with masonry coping. Concealed gutters with cast-iron hopper and downpipe breaking through to north. Red brick walling laid in Flemish bond over rendered basement with granite stringcourse. Square-headed window openings with projecting masonry sills, patent reveals and brick voussoirs. Six-over-six timber sliding sash windows, six-over-three to third floor. Round-headed door opening to central bay with rendered doorcase comprising panelled pilasters rising to console brackets supporting frieze with carved relief motifs. Fanlight over eight panelled timber door opening onto granite entrance platform with four steps to street flanked by cast-iron railings on granite plinth enclosing basement well to north. Round-headed carriage-arch to southern bay with brick voussoirs and recent double-leaf timber gates. Street fronted onto the eastern side of Harcourt Street.
Harcourt Street was developed by John Hatch in the 1770s, but was only granted permission to fully develop the street by the Wide Street Commissioners in 1791. This former townhouse, despite remodelling in recent years, is a fine example of the typical Dublin Georgian idiom, retaining characteristic features including red brick, granite dressings and timber sash windows.
This does not grant access. Most recorded buildings are privately owned; view them only from public ground unless the owner allows entry.
Places near here
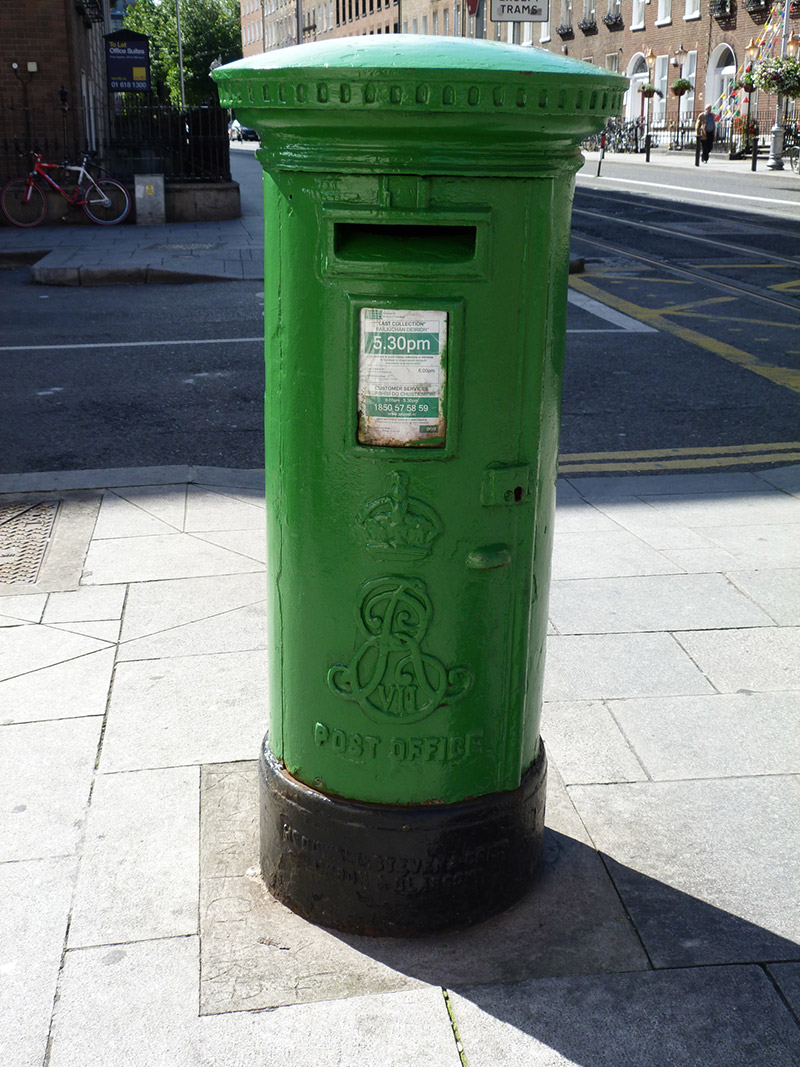 post boxpost box · 75 yd
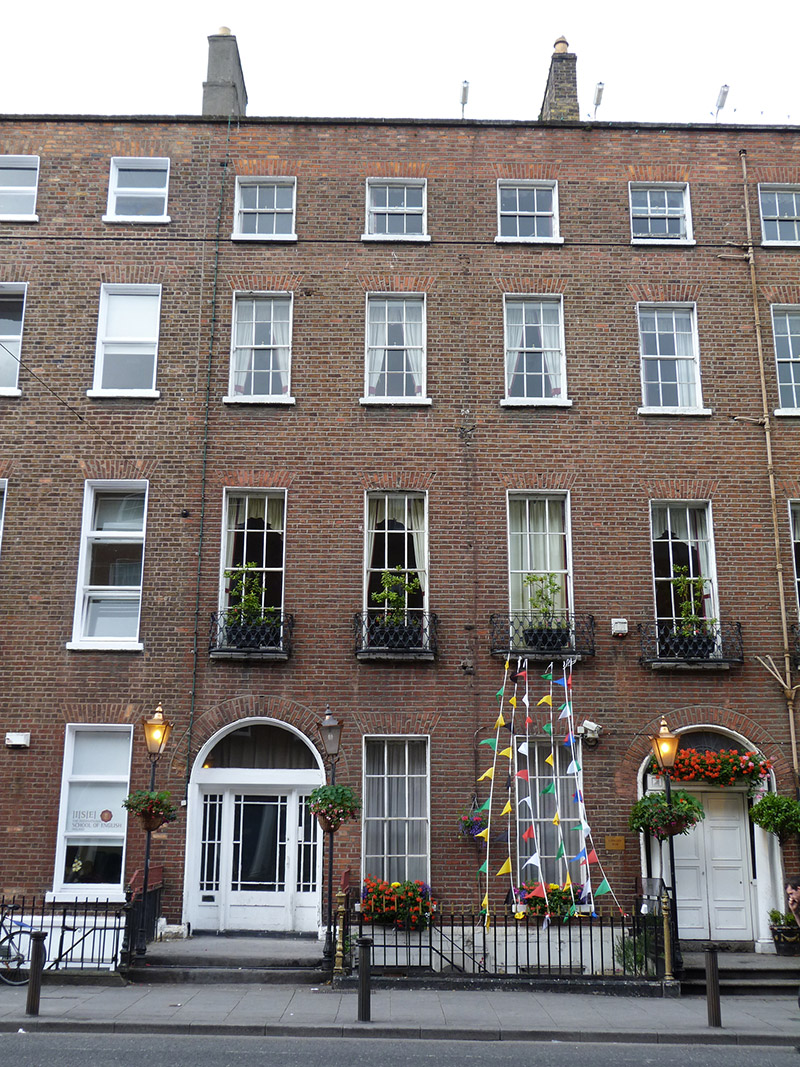 Russell Court Hotelhouse · 127 yd
 Museum of Literature IrelandMuseum · 184 yd
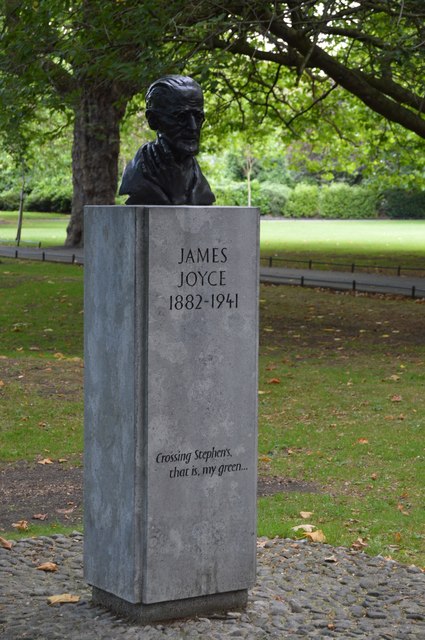 James JoyceMemorial · 221 yd
 Memorial to Human Rights DefendersMemorial · 237 yd
 IndicatedPark · 320 yd
 Fusiliers' ArchMonument · 402 yd
 The Copper House GalleryGallery · 427 yd
 Battle of DublinMajor battlefield · 774 yd
 CastleCastle, Anglo-Norman masonry castle · 850 yd
 Bigleaf MapleBigleaf Maple · 1016 yd
 Oriental planeOriental plane · 1099 yd
Other information
Photo: National Inventory of Architectural Heritage · Website use allowed for educational or private purposes with source credit