What is recorded here

Terraced four-storey house over exposed basement, built c.1760, with three-bay ground floor and two-bay upper floors. Now in multiple occupancy. Pitched slate roof concealed behind parapet wall having painted granite coping. Tall shared shouldered rendered chimneystack to south party wall with clay pots. Shared cast-iron hopper and downpipe breaking through parapet to north. Painted red brick walling laid in Flemish bond on painted granite plinth course above rendered basement wall. Gauged brick flat-arched window openings with patent rendered reveals, painted stone sills and replacement timber sliding sash windows. Replacement steel balconettes at first floor level. Round-headed door opening within pedimented painted stone doorcase, having replacement timber door flanked by rusticated pilasters to stepped lintel cornice, plain fanlight with rusticated surround and open-bed pediment supported on scrolled console brackets. Door opens onto granite platform with two cast-iron bootscrapers and four granite steps. Platform and basement area enclosed by original wrought-iron railing on moulded granite plinth wall with matching iron gate giving access to basement.
This substantial building has the proportions and facade detailing typical of Georgian townhouses. Parnell Square (formerly) Rutland Square, was one of the earliest residential squares laid out in Dublin and the status of the original residents is reflected in the impressive dimensions of this house. Its generous fenestration suggest opulence, and the different arrangement of openings to the ground floor adds visual interest. The retention of timber sash windows enhances the character of the house, and the presence of decorative balconettes and the fine doorcase provides decorative interest. The building is integral to the terrace and to the setting of an important part of the Georgian townscape.
This does not grant access. Most recorded buildings are privately owned; view them only from public ground unless the owner allows entry.
Places near here
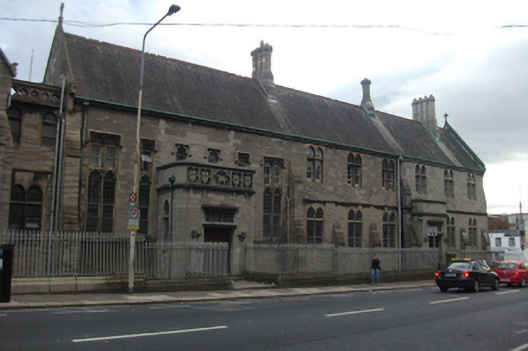 Saint Saviour's Priorypriory · 96 yd
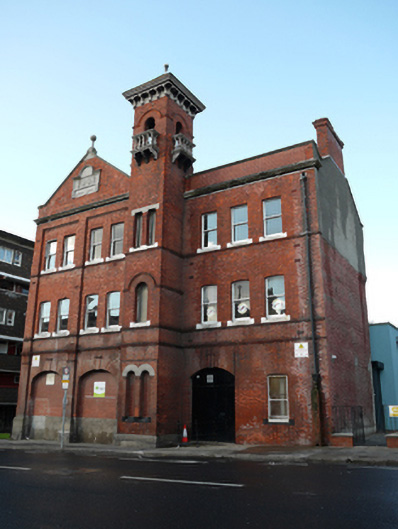 Saint Saviour's Amateur Boxing Clubfire station · 126 yd
 14 Henrietta Street museumMuseum · 342 yd
 Burial ground in Unknown TownlandBurial ground · 394 yd
 Iris MurdochMemorial · 504 yd
 Burial in Unknown TownlandBurial · 529 yd
 Chinese ToonChinese Toon · 531 yd
 Hungry TreeHeritage attraction · 546 yd
 London PlaneLondon Plane · 550 yd
 Burning of the Custom Housearmed conflict · 1122 yd
 Ecclesiastical residence in Unknown TownlandEcclesiastical residence · 1212 yd
 Graveyard in Unknown TownlandGraveyard · 1215 yd
Other information
Photo: National Inventory of Architectural Heritage · Website use allowed for educational or private purposes with source credit