What is recorded here
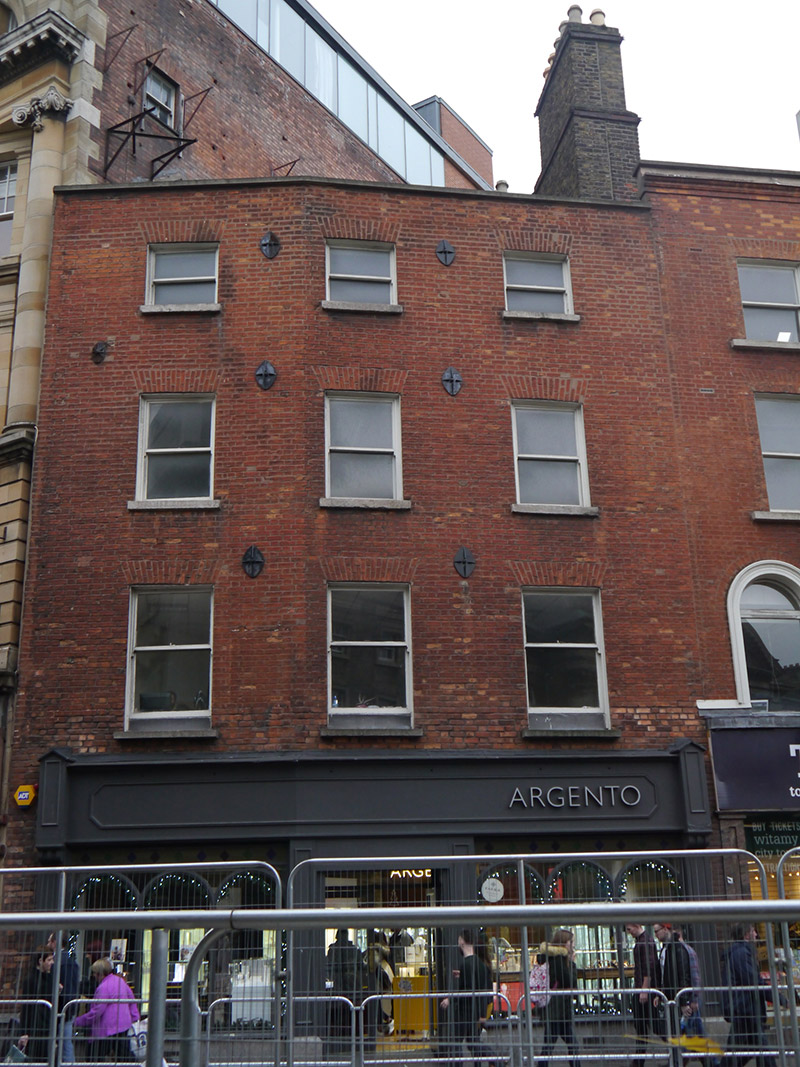
Attached three-bay four-storey former house, built c. 1810, with irregular plan reflecting location at bend in street line, and having recent shopfront to ground floor. Now in retail use. M-profile roof, concealed behind brick parapet with masonry coping, and having concealed rainwater goods, and buff brick chimneystack to northwest party wall with lipped yellow clay pots. Red brick walling, laid in Flemish bond, over rendered plinth, with pattress plates to upper floors. Square-headed window openings, diminishing to upper floors, with mainly granite and some concrete sills, patent reveals, brick voussoirs and replacement one-over-one pane timber sliding sash windows with ogee horns. Ground floor interior modernized.
Likely a house that was modified for commercial use (at least on the ground floor) around the early to mid-nineteenth century. Despite refacing work and the insertion of a replacement shopfront, the original domestic plot size and fenestration pattern are retained. The restrained façade and balanced proportions provide a contrast with the eclecticism of nearby buildings, erected around the turn of the twentieth century, serving to diversify the streetscape within this architectural conservation area. The retention of timber sash windows enhances this building, which stands opposite the side of Trinity College.
This does not grant access. Most recorded buildings are privately owned; view them only from public ground unless the owner allows entry.
Places near here
 Irish Whiskey MuseumMuseum · 16 yd
 gates/railings/wallsgates/railings/walls · 53 yd
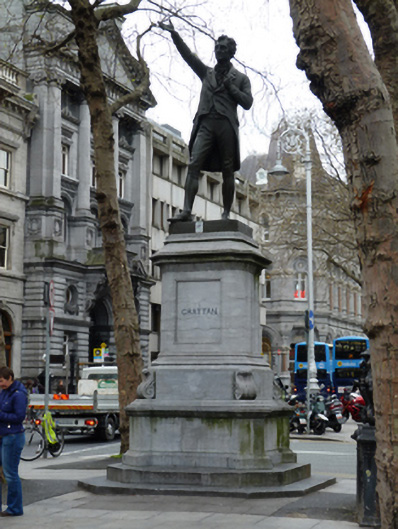 Henry Grattan Monumentmonument · 55 yd
 Mound in Unknown TownlandMound · 69 yd
 Thomas Osborne DavisMonument · 98 yd
 Seamus Heaney: Listen Now AgainMuseum · 124 yd
 Hall of HonourMemorial · 128 yd
 Graveyard in Unknown TownlandGraveyard · 153 yd
 Bigleaf MapleBigleaf Maple · 196 yd
 Oriental planeOriental plane · 315 yd
 CastleCastle, Anglo-Norman masonry castle · 600 yd
 Newcomen BankVisitor information · 610 yd
Other information
Photo: National Inventory of Architectural Heritage · Website use allowed for educational or private purposes with source credit