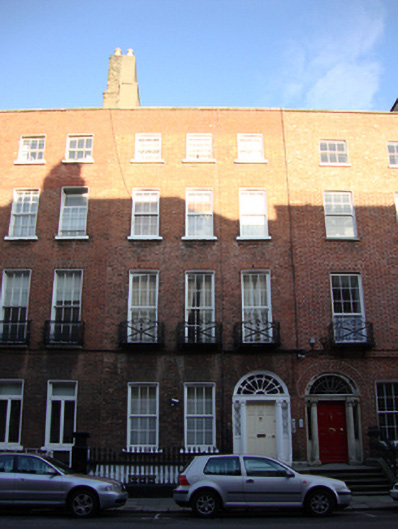
What is recorded here
Terraced three-bay four-storey house over raised basement, built c.1790. Now in multiple occupancy. M-profile pitched roof hipped to east with two rendered chimneystacks having terracotta pots shared on party wall with No. 6 to west behind rebuilt granite-capped parapet. Replacement uPVC rainwater goods to rear. Red brick wall laid in Flemish bond to replacement masonry drip hood over re-clad wall to basement. Gauged brick square-headed window openings with painted and rendered patent reveals to all floors except basement, latter having replacement timber casement windows. Replacement painted timber windows, six-over-six pane to first and ground floors, nine-over-six pane to first floor having decorative cast-iron balconettes, and three-over three pane to third floor. Replacement uPVC windows to rear. Gauged brick round-headed door opening with painted stone door surround comprising engaged Ionic columns and responding pilasters on high stone plinths supporting fluted lintel cornice enriched with paterae. Original sidelights with beaded ovoid design and original spoked fanlight with rendered and painted concave soffit. Replacement timber door with nine raised-and-fielded panels opens onto granite platform and four granite steps shared with No. 8. Decorative bulbous cast-iron railings resting on decoratively moulded and painted granite plinth curving to west to enclose basement area accessed by matching gate and original granite steps. Original yellow sandstone flags to basement area. Concrete paved path with granite kerbing and plain coal hole cover set in granite slab.
No. 7 was built as a pair with No. 8 to the east, and forms part of a terrace of townhouses lining the north side of Gardiner Place. Retaining many original features and having slightly offset paired windows at ground floor level and decorative cast-iron balconettes at first floor level, the house adds considerable interest to this substantially intact original streetscape. The fine doorcase is a highly ornate feature. The intact plinth and railings to the basement area, and stone steps to the entrance, complete the setting. The house sits on a terrace which forms part of a long vista from Mountjoy Square East to Findlater's Church on Parnell Square, vistas that are a particular feature of the Gardiner Estate. Gardiner Place was developed by Luke Gardiner II, in c.1790, as an extension of Gardiner's Row, in order to link Rutland Square (Parnell Square) with the new and fashionable Mountjoy Square. Gardiner's legacy also included the laying out of Gardiner Row (1773), Mountjoy Square (1790), Gardiner Street (1792) and many other streets surrounding Mountjoy Square. Although built as a residential street, Gardiner Place was largely inhabited by legal professionals and doctors in the mid nineteenth century, and as tenements, social housing and guest housing in the twentieth century.
This does not grant access. Most recorded buildings are privately owned; view them only from public ground unless the owner allows entry.
Places near here
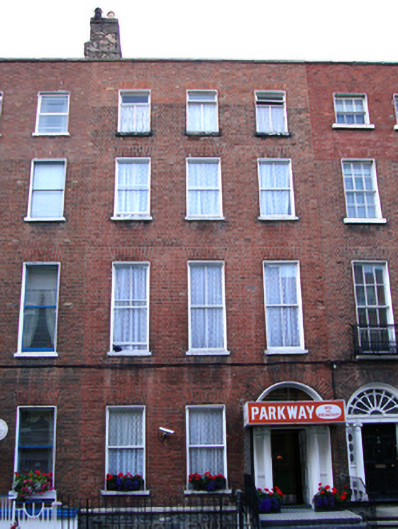 Parkwayhouse · 16 yd
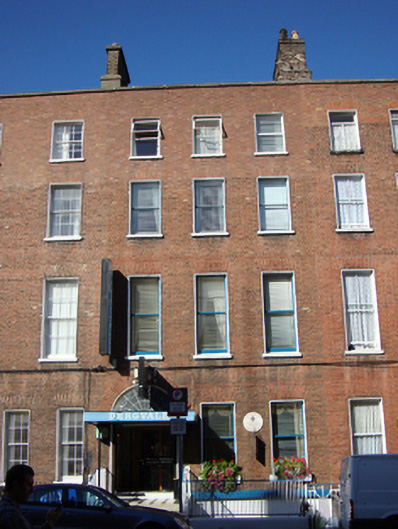 Dergvalehouse · 24 yd
 Burial ground in Unknown TownlandBurial ground · 213 yd
 Sir Samuel FergusonMemorial · 259 yd
 Hugh Lane GalleryGallery · 385 yd
 We saw a visionMemorial · 434 yd
 Chinese ToonChinese Toon · 617 yd
 Burial in Unknown TownlandBurial · 1033 yd
 Hungry TreeHeritage attraction · 1040 yd
 London PlaneLondon Plane · 1044 yd
 Burning of the Custom Housearmed conflict · 1081 yd
 Campus Information PointVisitor information · 1483 yd
Other information
Photo: National Inventory of Architectural Heritage · Website use allowed for educational or private purposes with source credit