What is recorded here
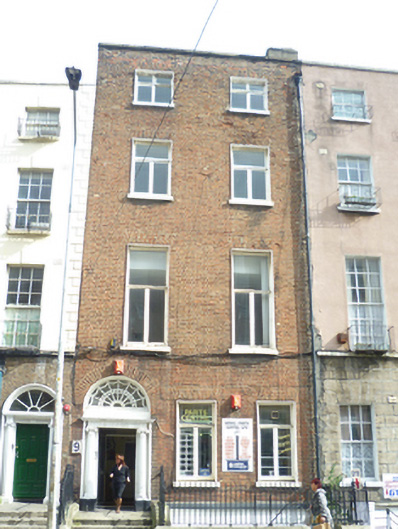
Terraced four-storey house over exposed basement, built c.1805, as one of a pair, with three-bay ground floor nad two-bay upper floors. Now in commercial use. M-profile roof hidden behind rebuilt parapet wall with granite coping and cast-iron hopper and downpipe breaking through. Shared rendered chimneystack to south party wall. Red brick walls laid in Flemish bond to painted granite plinth course over rendered basement. Smooth cement rendered walls to rear elevation. Gauged brick flat-arched window openings with rendered reveals, painted granite sills and replacement timber casement windows. Gauged brick round-headed door opening with painted masonry Ionic doorcase. Replacement timber panelled door flanked by engaged Ionic columns on plinth blocks supporting lintel cornice with fluted entablature, and recessed panel above with original leaded webbed fanlight. Door opens onto granite platform, bridging basement, with wrought-iron bootscraper and three granite steps. Platform and basement enclosed by wrought-iron railing set on moulded granite plinth wall and matching iron gate.
Built as one of a pair and forming part of a long terrace of houses continuing the scale associated with Parnell Square, this building retains an elaborate doorcase with a fine fanlight. It also retains the stone steps and landing to the entrance area and the stone plinth and iron railings and gate to the basement area, thus contributing significantly to the intactness of the streetscape.
This does not grant access. Most recorded buildings are privately owned; view them only from public ground unless the owner allows entry.
Places near here
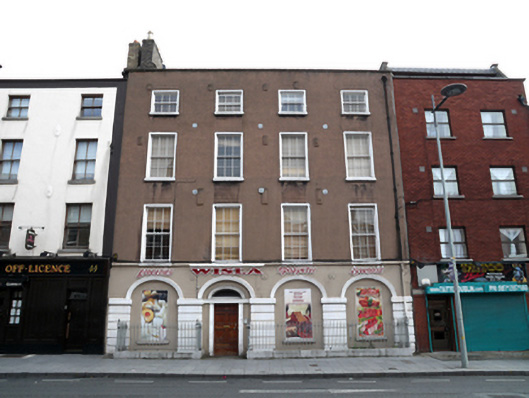 Wislahouse · 107 yd
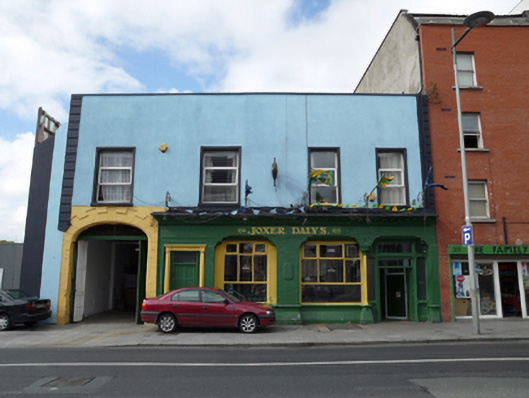 Joxer Daly'shouse · 149 yd
 Burial ground in Unknown TownlandBurial ground · 256 yd
 Chinese ToonChinese Toon · 450 yd
 Iris MurdochMemorial · 476 yd
 Hungry TreeHeritage attraction · 753 yd
 London PlaneLondon Plane · 758 yd
 Burial in Unknown TownlandBurial · 765 yd
 Burning of the Custom Housearmed conflict · 1138 yd
 Campus Information PointVisitor information · 1219 yd
 Old Jameson DistilleryMuseum · 1280 yd
 Graveyard in Unknown TownlandGraveyard · 1332 yd
Other information
Photo: National Inventory of Architectural Heritage · Website use allowed for educational or private purposes with source credit