What is recorded here
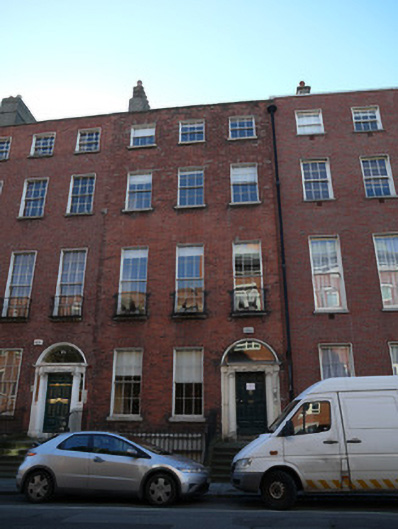
Terraced three-bay four-storey over basement former house, built c.1780, now in use as offices. Pitched roofs, front (north) pitch parallel to street, rear pitches perpendicular. Parapet with granite capping to front elevation. Rendered brown brick chimneystacks shared with property to east. Red brick walls laid in Flemish bond. Cut granite plinth course over rendered walls to basement. Square-headed window openings having patent reveals and granite sills. Six-over-six pane timber sash windows. Three-over-three pane timber sash windows to third floor. Balconettes to first floor windows. Segmental-arched door opening having painted masonry surround with engaged Ionic columns supporting a frieze decorated with swags. Plain fanlight. Timber panelled door. Granite steps to entrance platform. Cast-iron bootscrape. Cast-iron railings on granite plinth wall. Basement area enclosed from pavement by granite plinth wall with cast-iron railings with recent metal gate. Recent external metal stairs to basement area from pavement. Segmental-arched door opening to basement having recent timber door. Cast-iron coal-hole cover set in granite pavement to front of house.
This well proportioned former house makes an important contribution to the streetscape. Its Ionic door surround is typical of a type considered fashionable in Dublin in the late eighteenth century. It retains early fabric including sash windows, door surround and door. It shares a number of details with its neighbours such as the Ionic door surround, window arrangements and balconettes thereby forming a coherent terrace. Eccles Street was laid out in 1772 by the Gardiner Estate. It was to be an arterial route leading to Gardiner's ambitious yet unrealised Royal Circus, planned for the north-west end of Eccles Street. The south side of the street is an impressive, almost entirely, late eighteenth-century terrace with taller buildings to the centre of the terrace.
This does not grant access. Most recorded buildings are privately owned; view them only from public ground unless the owner allows entry.
Places near here
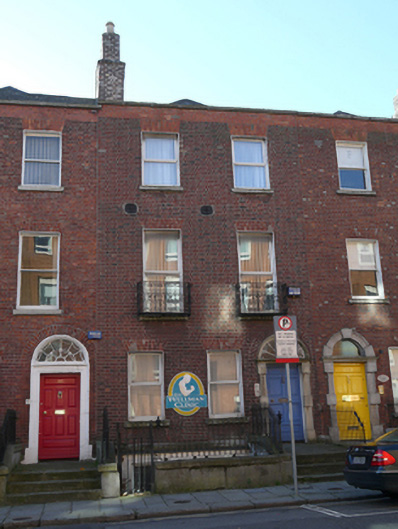 The Wellman Clinichouse · 64 yd
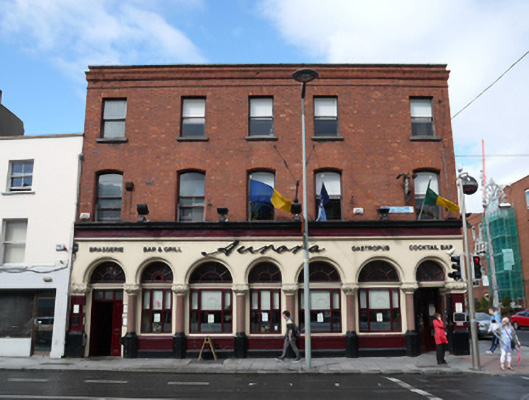 Aurora Bar and Grillpublic house · 84 yd
 Chinese ToonChinese Toon · 251 yd
 Iris MurdochMemorial · 345 yd
 Hugh Lane GalleryGallery · 397 yd
 Burial ground in Unknown TownlandBurial ground · 509 yd
 Hungry TreeHeritage attraction · 891 yd
 London PlaneLondon Plane · 896 yd
 Burial in Unknown TownlandBurial · 982 yd
 Campus Information PointVisitor information · 1177 yd
 Burning of the Custom Housearmed conflict · 1423 yd
 Graveyard in Unknown TownlandGraveyard · 1649 yd
Other information
Photo: National Inventory of Architectural Heritage · Website use allowed for educational or private purposes with source credit